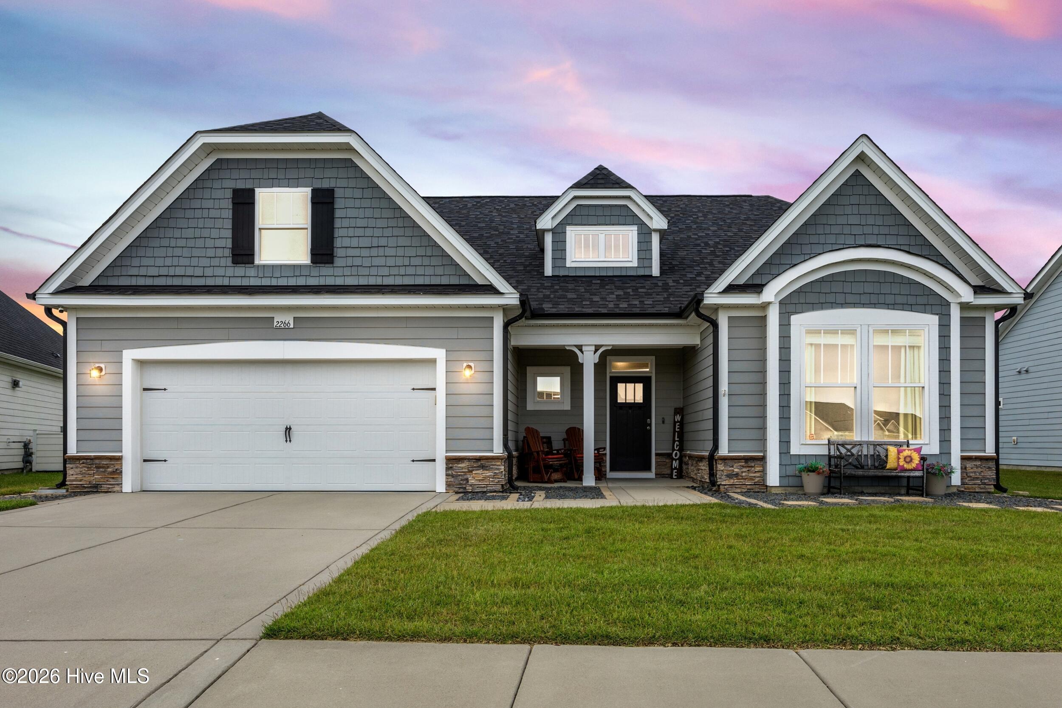
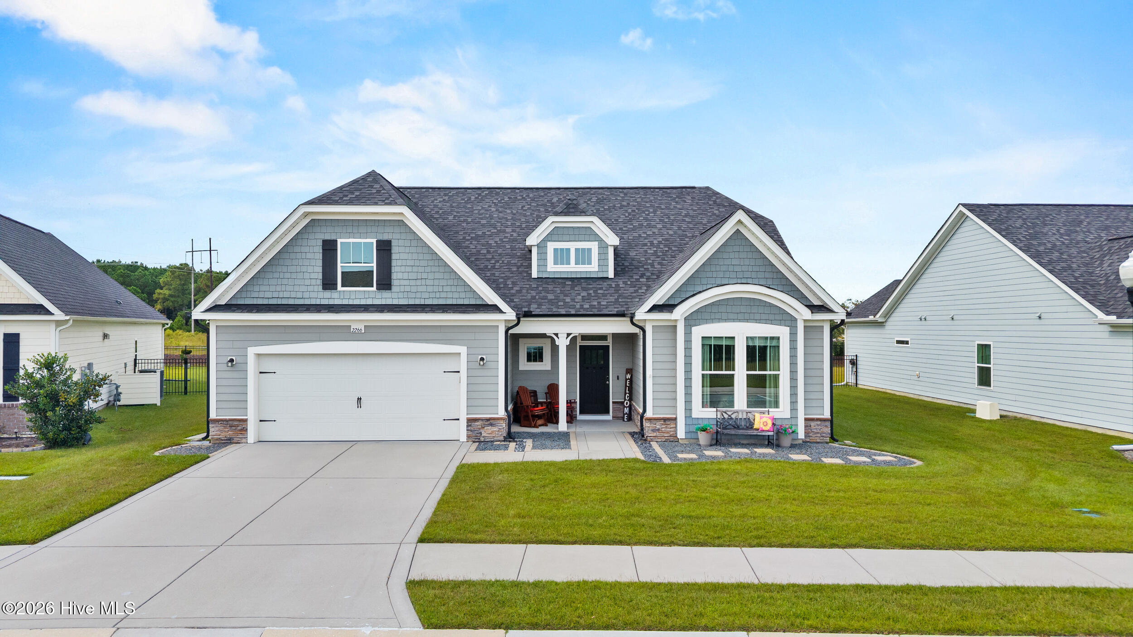
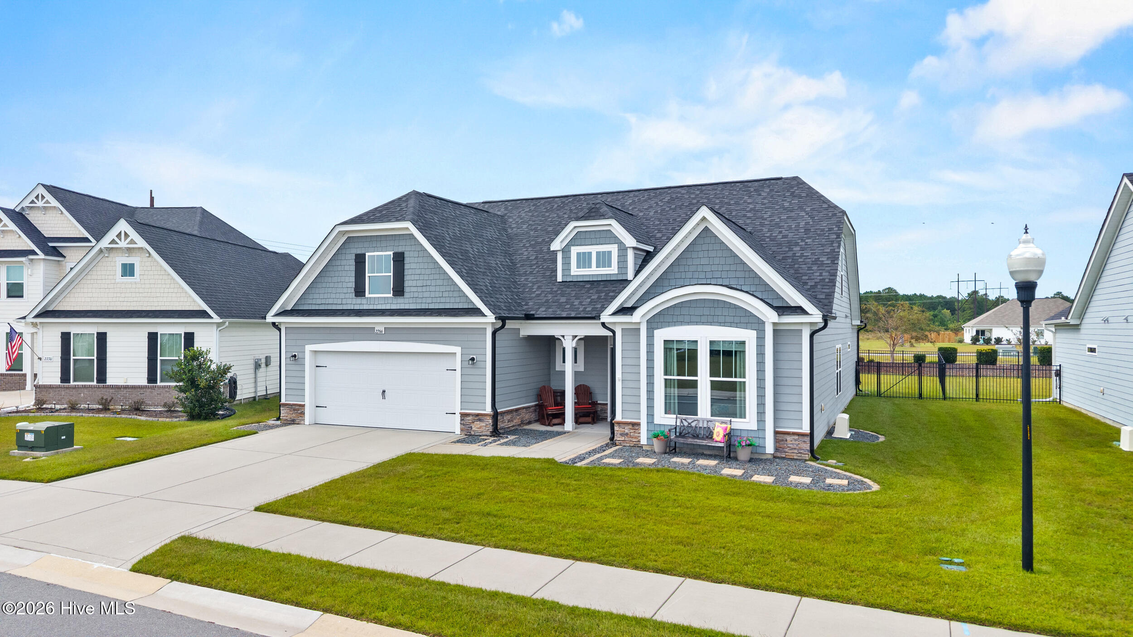
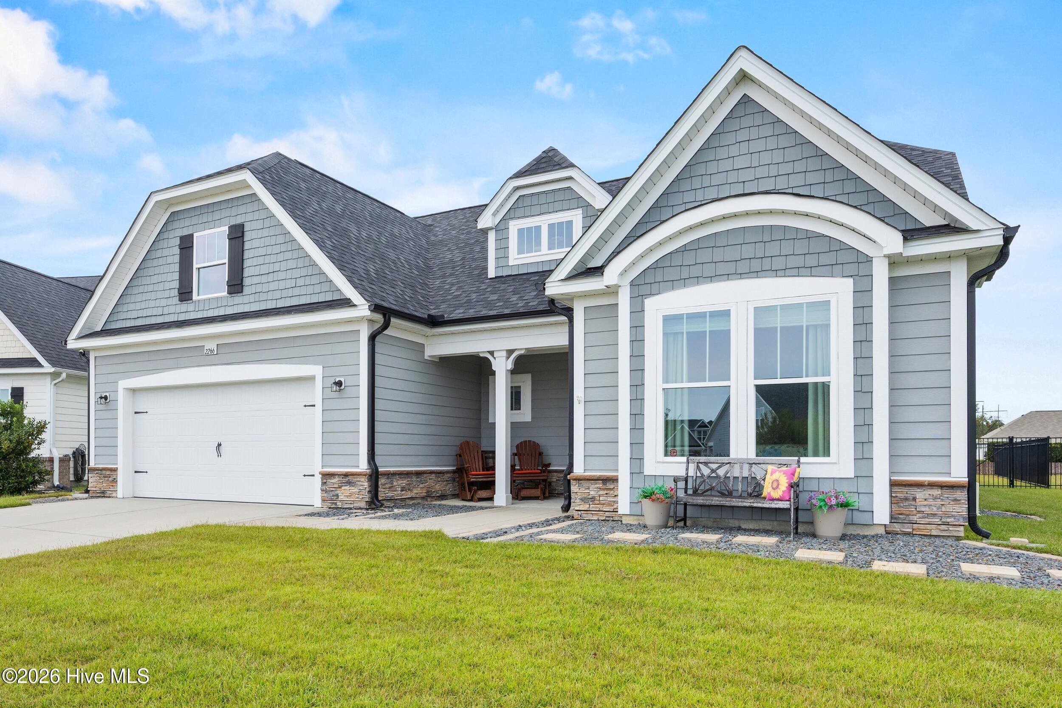
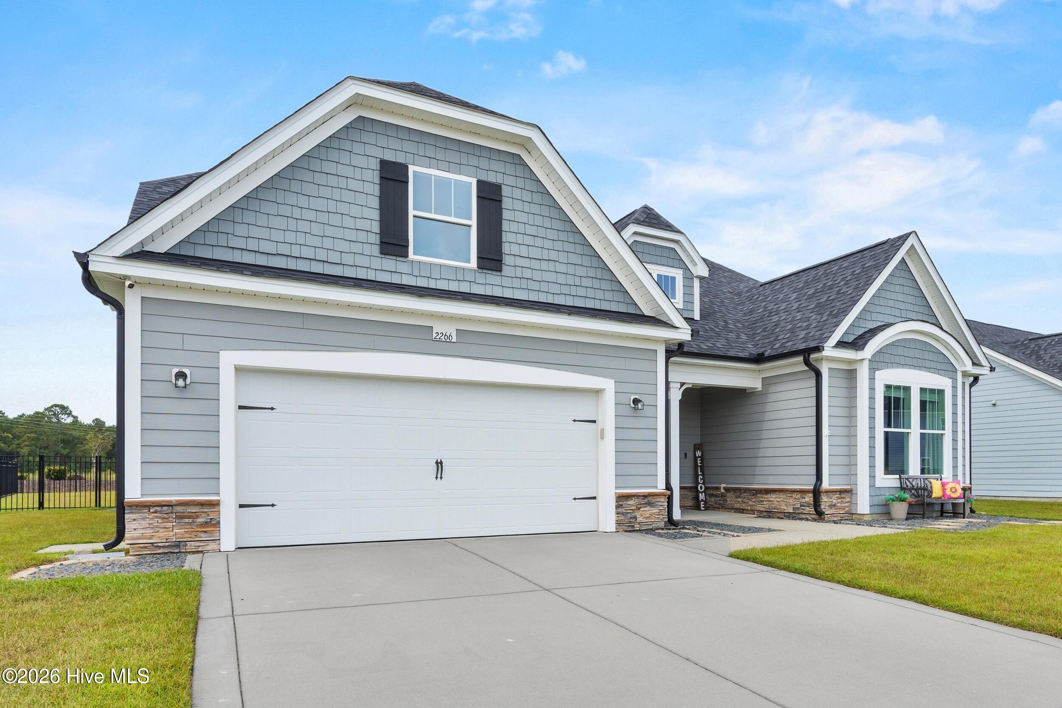
Property photo 1
Property photo 2
Property photo 3
Property photo 4
Property photo 5
3 Beds
3 Baths
2,633 sqft

$499,000

2266 Jasper Forest Trail, Winnabow NC, 28479

Price per sqft$189.52
Built in2021
Property size2,633 sqft
Property typeResidential

Overview

Active

Listed Oct 16, 2026

Updated 28h ago

Offering thoughtfully designed living space, this beautiful 3-bed, 3-bath home combines an open, inviting floor plan with the convenience of primarily first-floor living. Step inside to discover a spacious, light-filled great room featuring a cozy gas fireplace and seamless flow into the kitchen and dining area. The well-appointed kitchen offers granite countertops, stainless steel appliances, abundant cabinetry, corner pantry, and an oversized center island with bar seating, making it the perfect gathering place for everyday living and entertaining. Just beyond, the dining area is surrounded by windows overlooking the backyard, filling the space with natural light. Tucked away at the rear of the home, the first-floor primary suite offers a peaceful retreat with charming bay window detail, updated flooring, and a spacious en-suite bath with dual vanities, walk-in shower, and a generous walk-in closet featuring a custom organization system. Also on the main level, you'll find a guest bedroom with access to a full bath, along with a dedicated home office featuring French doors, ideal for working from home or creating a quiet flex space. Upstairs, a spacious bonus room provides endless possibilities for a second living area, media room, or recreational space, while an additional bedroom and full bathroom offer comfortable accommodations for guests or older children. Outdoor living is equally inviting! The back porch was upgraded in 2022 with an Eze-Breeze enclosure system, creating a versatile space to enjoy throughout the year. Custom roller shades provide 97% UV protection, while the fully fenced backyard and landscape irrigation system add convenience and functionality. Additional features include a whole-home Ethernet network with Wi-Fi extenders, CPI security system, and a generator transfer switch with a dual-fuel portable generator included in the sale. The two-car garage, additional under-stair storage, and freshly painted exterior trim complete this thoughtfully appointed home. With its flexible floor plan, comfortable living spaces, and impressive list of upgrades, this home is ready to welcome its next owners!

$3,320/mo

Est. mortgage payment based on a $499,000 home price.

All estimates are provided by Luxury Presence for informational purposes only. Actual amounts may vary.

Additional information

MLS® ID
100610663

Interior Features

Bedrooms
3
Bathrooms
3
Fireplace
Yes
Cooling
Yes
Heating
Yes
Basement
No

Exterior Features

Lot Size
0.26 Acres

Other Property Details

Taxes
$3,058
Tax Frequency
Annually
Association Fee Frequency
Yearly
Garage
Yes

Courtesy of Nest Realty with Beth Starkey,
Listing Contact: 910-524-3323 


The data relating to real estate on this website comes in part from the Internet Data Exchange program of Hive MLS, and is updated as of 6:19 AM UTC, 10/17/2026. All information is deemed reliable but not guaranteed and should be independently verified. All properties are subject to prior sale, change, or withdrawal. Neither listing broker(s) nor Integrity Realty Group, LLC shall be responsible for any typographical errors, misinformation, or misprints, and shall be held totally harmless from any damages arising from reliance upon these data.  Hive MLS provides content displayed here (“provided content”) on an “as is” basis and makes no representations or warranties regarding the provided content, including, but not limited to those of non-infringement, timeliness, accuracy, or completeness. Individuals and companies using information presented are responsible for verification and validation of information they utilize and present to their customers and clients. Hive MLS will not be liable for any damage or loss resulting from the use of the provided content or the products available through Portals, IDX, VOW, and/or Syndication. Recipients of this information shall not resell, redistribute, reproduce, modify, or otherwise copy any portion thereof without the expressed written consent of Hive MLS.

©2026 Hive MLS 

Data last updated 6:19 AM UTC, 10/17/2026

Powered by Luxury Presence