220 Regency Drive
220 Regency Drive
220 Regency Drive
220 Regency Drive
220 Regency Drive
220 Regency Drive
220 Regency Drive
220 Regency Drive
220 Regency Drive
220 Regency Drive
220 Regency Drive
220 Regency Drive
220 Regency Drive
220 Regency Drive
220 Regency Drive
220 Regency Drive
220 Regency Drive
220 Regency Drive
220 Regency Drive
220 Regency Drive
220 Regency Drive
220 Regency Drive
220 Regency Drive
220 Regency Drive
220 Regency Drive
220 Regency Drive
220 Regency Drive
220 Regency Drive
220 Regency Drive
220 Regency Drive
SEE ALL PHOTOS
220 Regency Drive
220 Regency Drive
220 Regency Drive
220 Regency Drive
220 Regency Drive
220 Regency Drive
220 Regency Drive
220 Regency Drive
220 Regency Drive
220 Regency Drive
220 Regency Drive
220 Regency Drive
220 Regency Drive
220 Regency Drive
220 Regency Drive
220 Regency Drive
220 Regency Drive
220 Regency Drive
220 Regency Drive
220 Regency Drive
220 Regency Drive
220 Regency Drive
220 Regency Drive
220 Regency Drive
220 Regency Drive
220 Regency Drive
220 Regency Drive
220 Regency Drive
220 Regency Drive
220 Regency Drive
Listing courtesy of AP Realty Group LLC
Sold

220 Regency Drive

220 Regency Drive, Nashville, NC 27856

$240,000
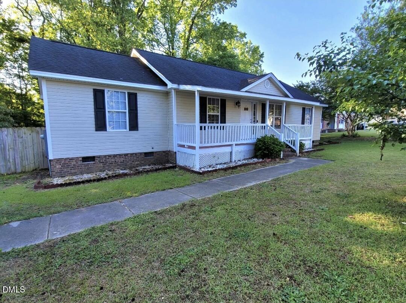
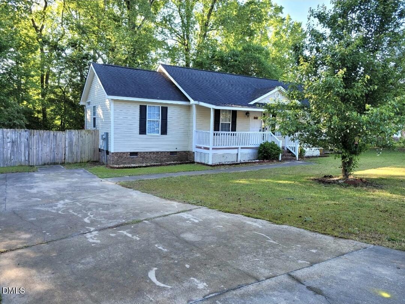
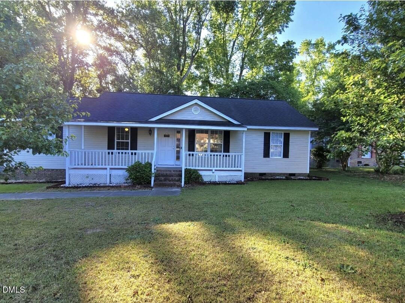
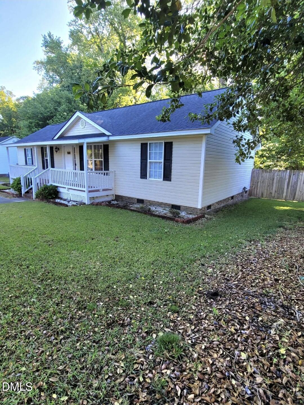
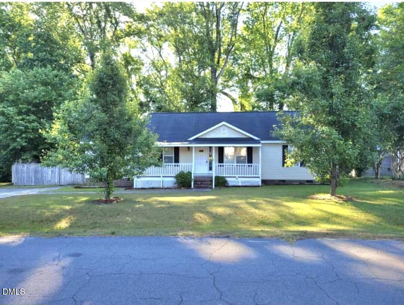
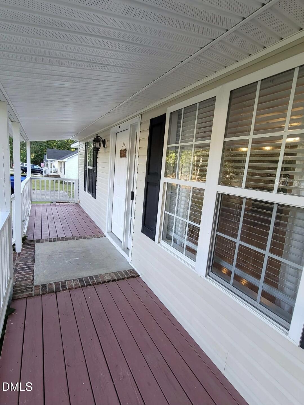
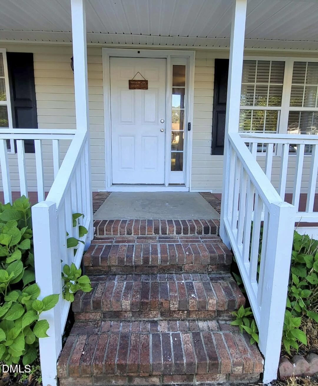
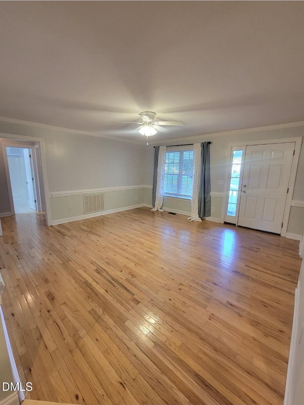
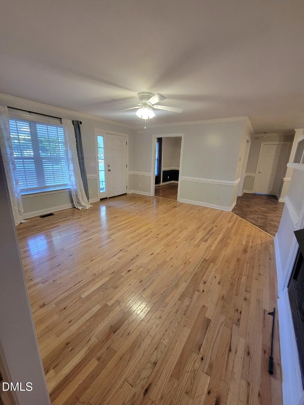
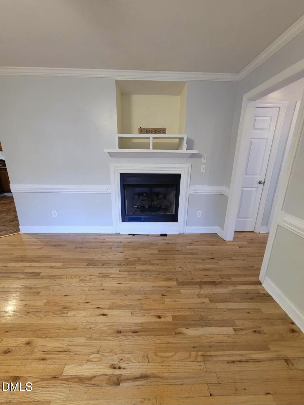
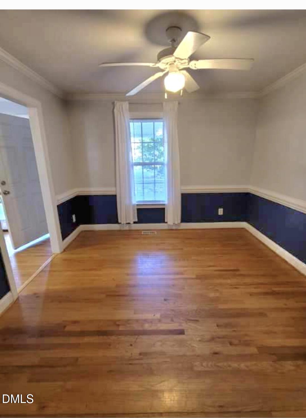
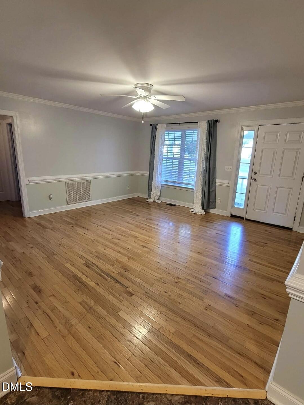
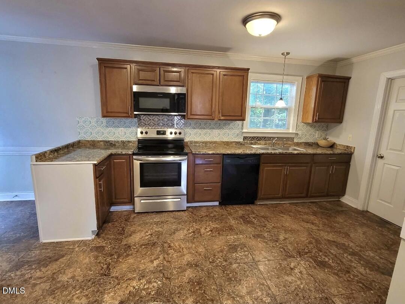
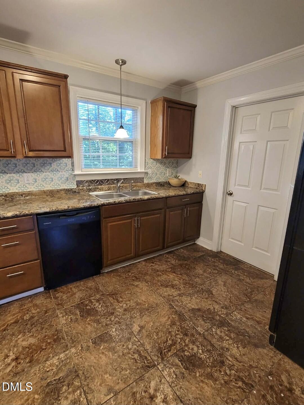
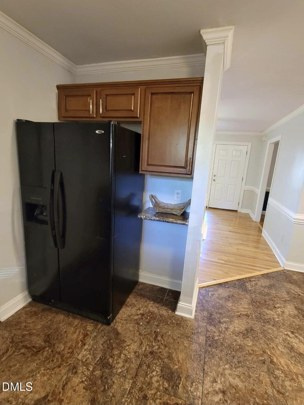
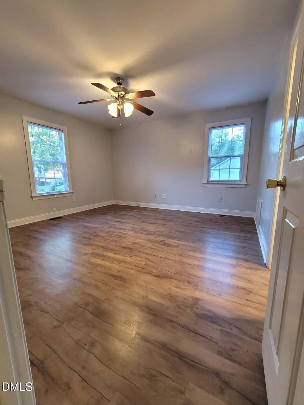
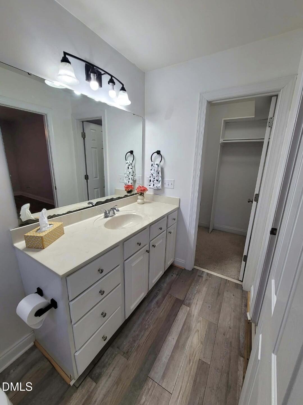
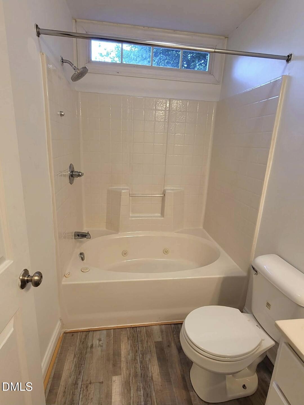
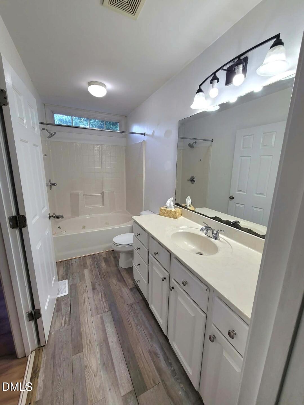
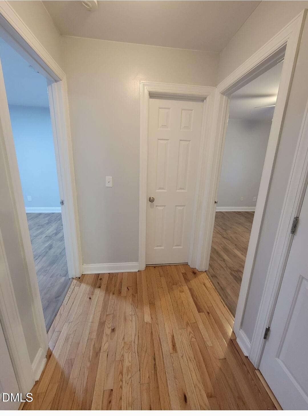
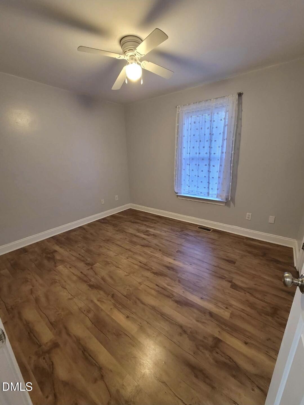
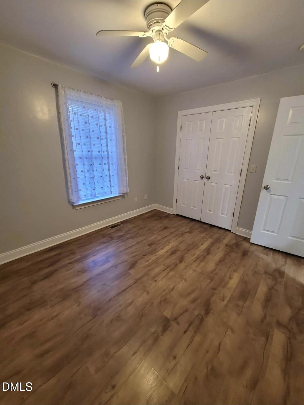
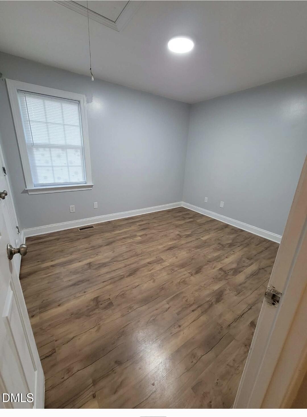
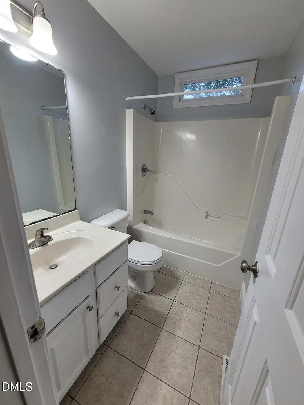
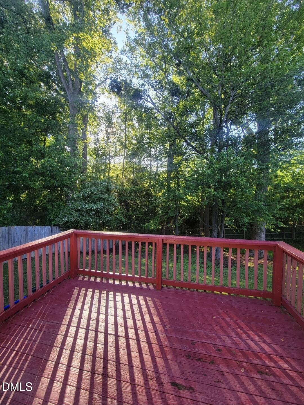
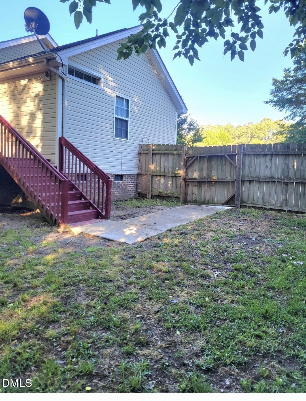
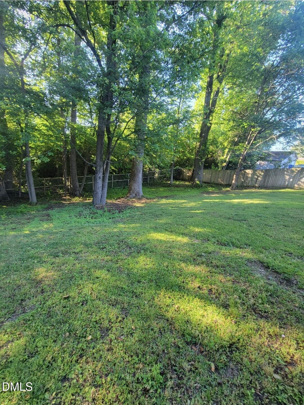
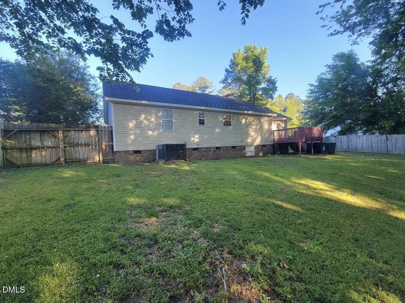
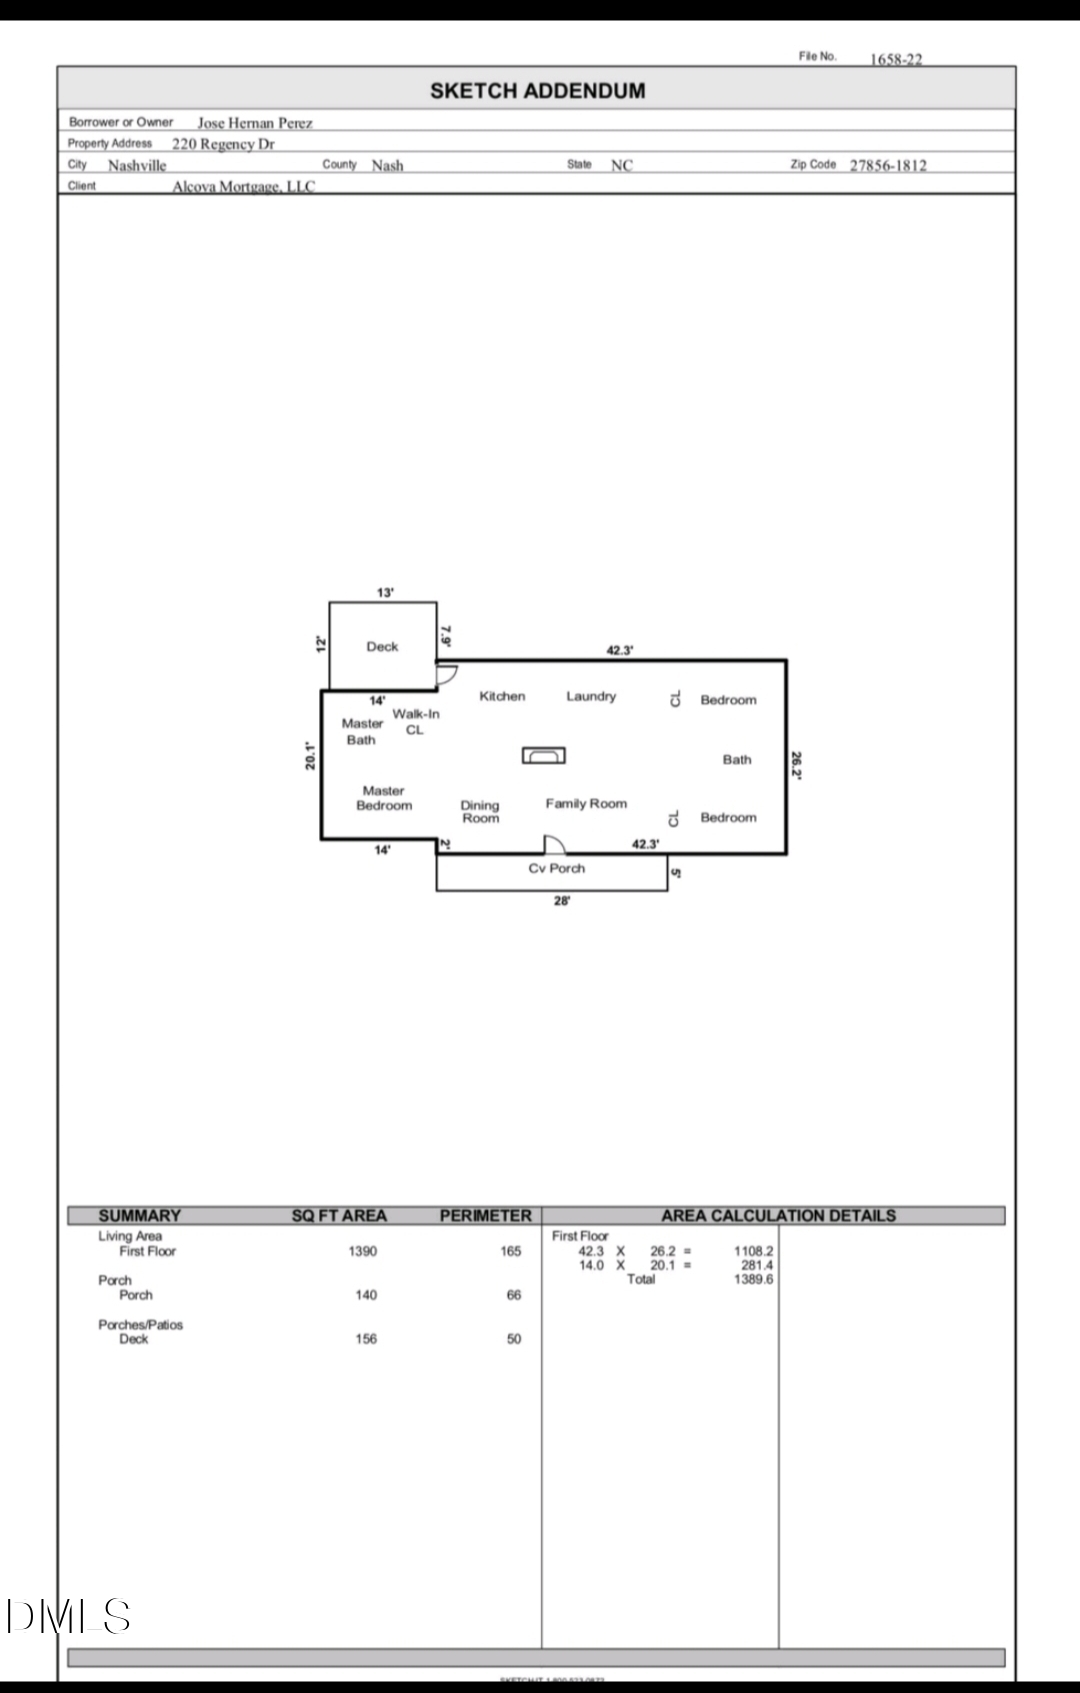
Welcome to 220 Regency Drive, a charming 3-bedroom, 2 bath home, with separate dining room and spacious kitchen is full of opportunity and ready for its next chapter. This well-maintained property offers a functional layout with plenty of space to live, relax, and make it your own. Whether you're looking to personalize finishes or simply add your own style, this home is perfect for your vision. Step outside and enjoy the expensive and private yard, an ideal setting for entertaining or gardening. This home location is a fantastic opportunity for buyers looking to create something special.

3
beds

2
baths

1,390 Sq.Ft. LIVING AREA

0.34 Acres lot

Features & Amenities

Interior

  • total bedrooms3
  • Total bathrooms2
  • full bathrooms2
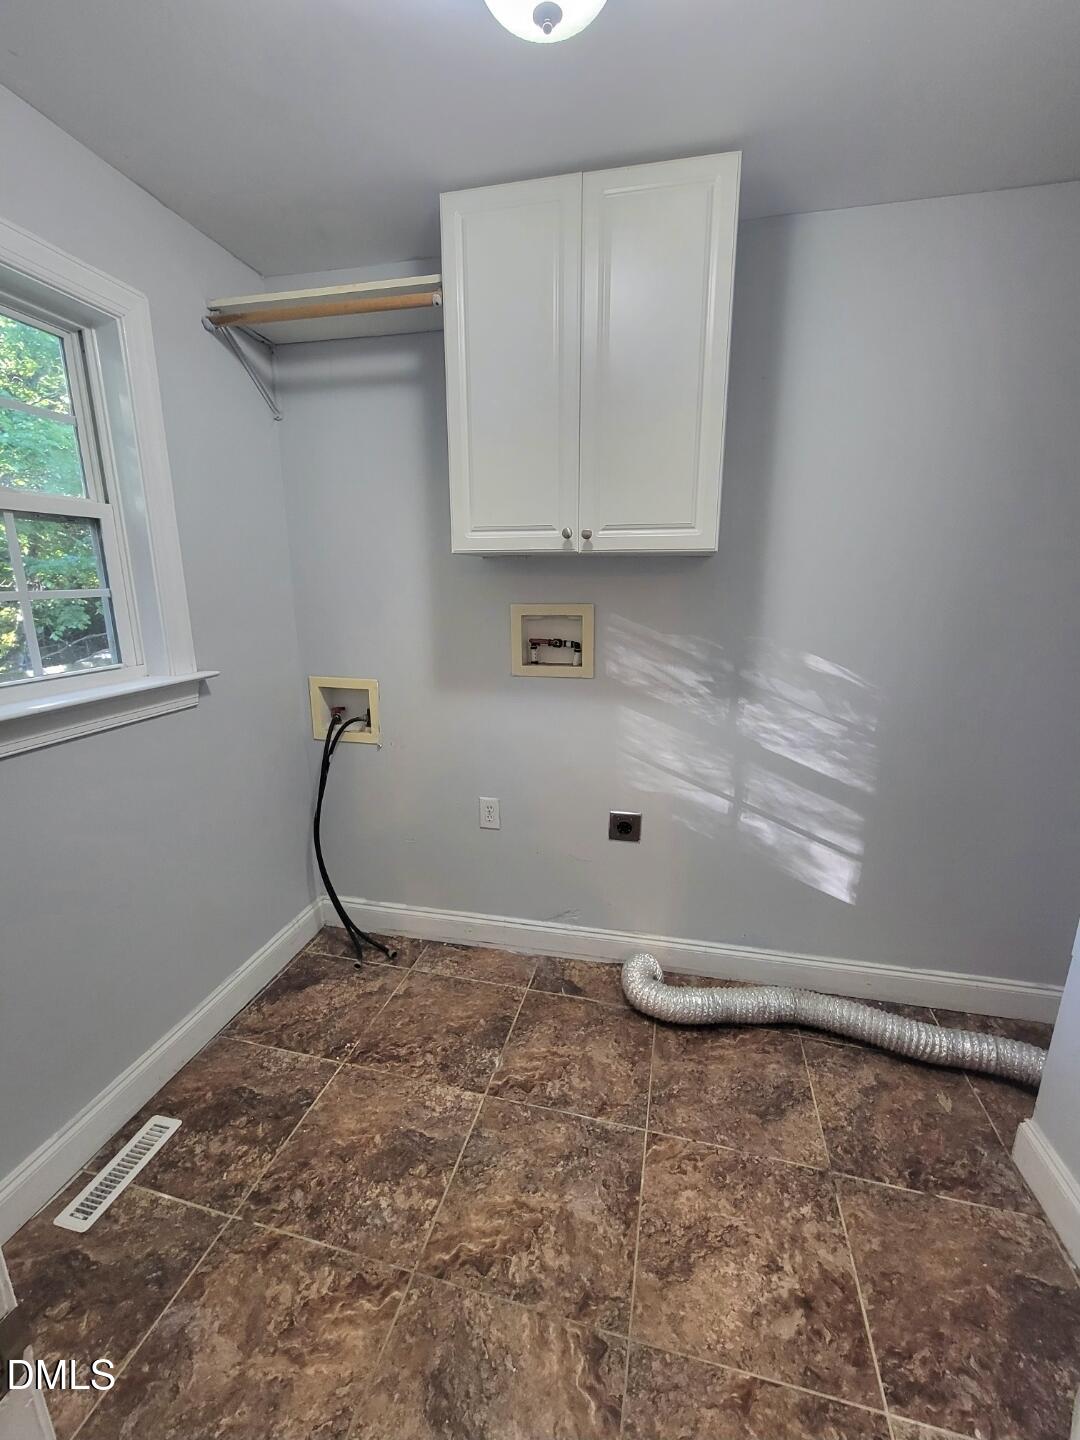
  • Laundry room Electric Dryer Hookup, Laundry Room, Washer Hookup
  • Flooring Hardwood, Laminate, Tile, Vinyl
  • Fireplace Family Room
  • APPLIANCES Dishwasher, Electric Range, Microwave, Refrigerator
  • other interior Features Bathtub/Shower Combination, Ceiling Fan(s), Central Vacuum, Laminate Counters, Walk-In Closet(s), Walk-In Shower

Area & Lot

  • Status Sold
  • Date Sold July 24, 2026
  • Living Area1,390 Sq.Ft.
  • Total Area1,390 Sq.Ft.
  • Lot Area0.34 Acres
  • MLS® ID10164556
  • TypeResidential
  • YEAR BUILT2006
  • Architecture StylesRanch
  • Elementary SchoolNash - Nashville Elementary
  • Middle SchoolNash - Nash Central Middle
  • High SchoolNash - Nash Central High

Exterior

  • STORIES1
  • water SourcePublic
  • utilitiesCable Available, Electricity Connected, Septic Connected, Water Connected
  • roofShingle
  • lot featuresBack Yard, Front Yard
  • parkingConcrete, Driveway, On Site
  • HEAT TYPECentral, Electric
  • AIR CONDITIONINGCentral Air
  • sewerSeptic Tank
  • SubstructureBrick/Mortar
  • other exterior FeaturesFenced Yard, Garden, Private Yard

Financial

  • Sales Price$240,000
  • Real Estate Tax $2,124/yr

Work With Us

We pride ourselves in providing personalized solutions that bring our clients closer to their dream properties and enhance their long-term wealth.