714 Par Drive
714 Par Drive
714 Par Drive
714 Par Drive
714 Par Drive
714 Par Drive
714 Par Drive
714 Par Drive
714 Par Drive
714 Par Drive
714 Par Drive
714 Par Drive
714 Par Drive
714 Par Drive
714 Par Drive
714 Par Drive
714 Par Drive
714 Par Drive
SEE ALL PHOTOS
714 Par Drive
714 Par Drive
714 Par Drive
714 Par Drive
714 Par Drive
714 Par Drive
714 Par Drive
714 Par Drive
714 Par Drive
714 Par Drive
714 Par Drive
714 Par Drive
714 Par Drive
714 Par Drive
714 Par Drive
714 Par Drive
714 Par Drive
714 Par Drive
Courtesy of INTEGRITY REALTY GROUP, LLC
For Sale

714 Par Drive

714 Par Drive, Nashville, NC 27856

$279,900
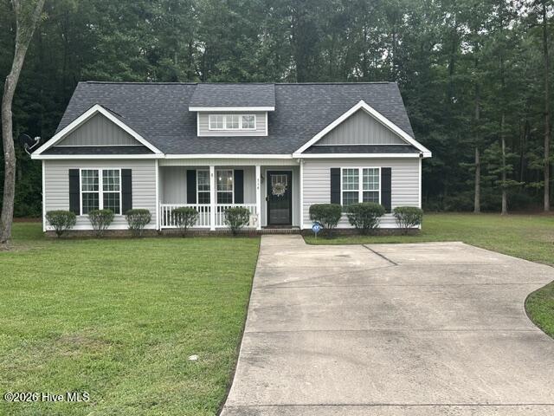
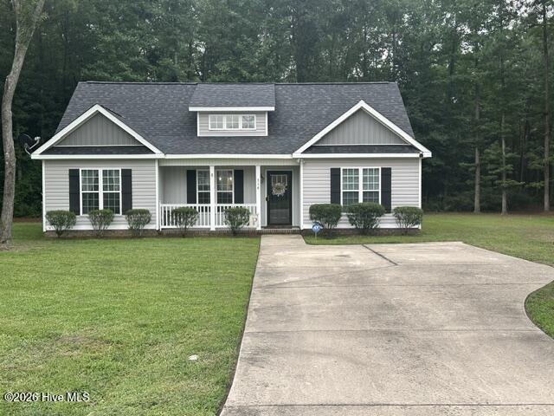
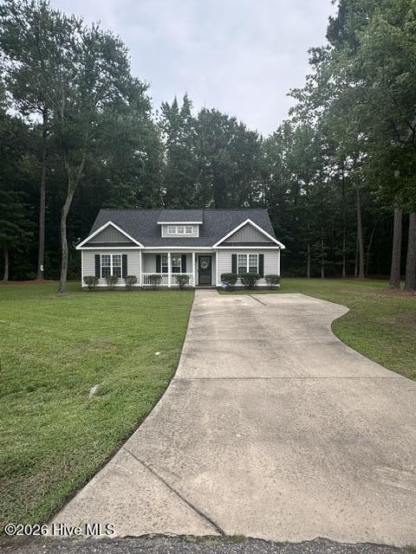
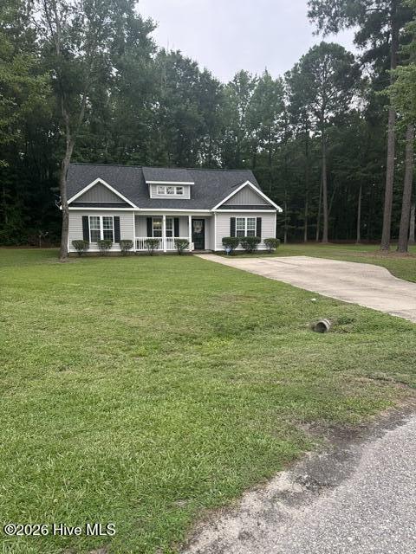
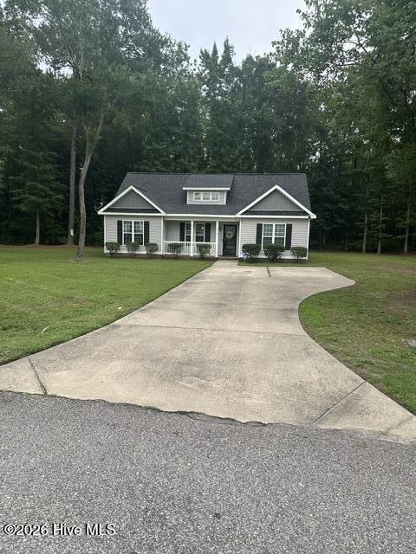
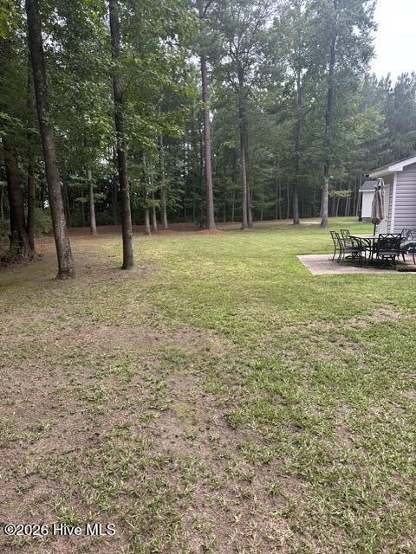
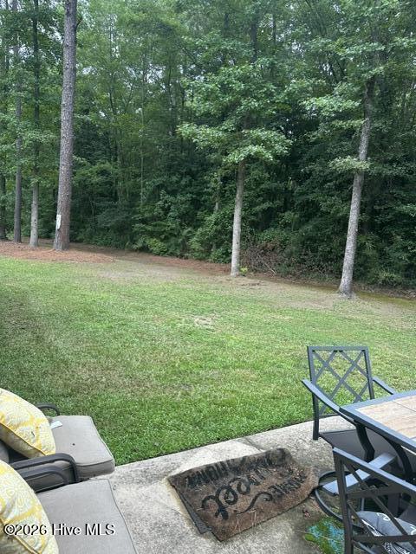
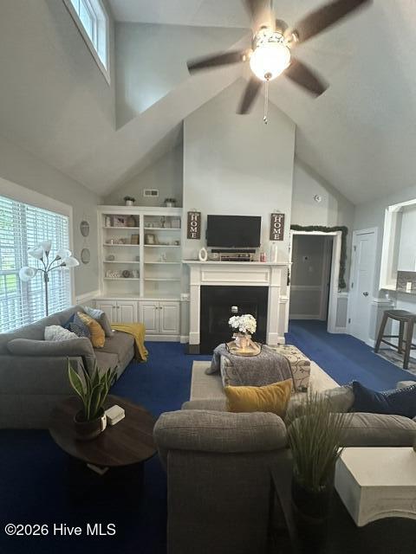
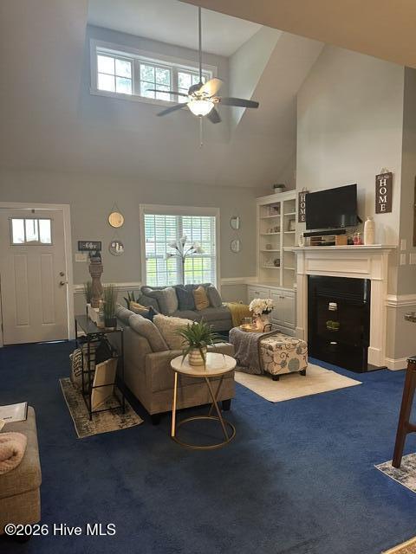
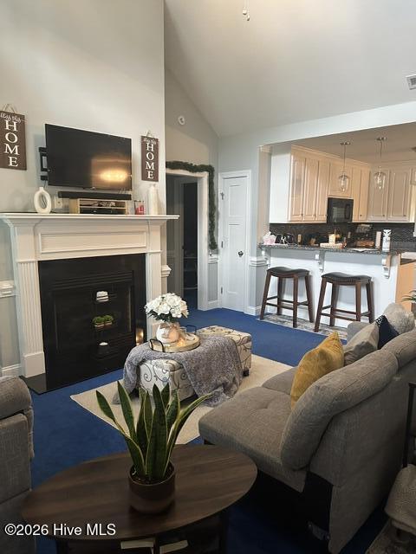
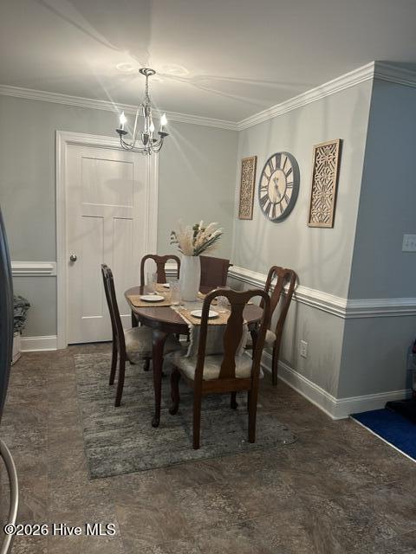
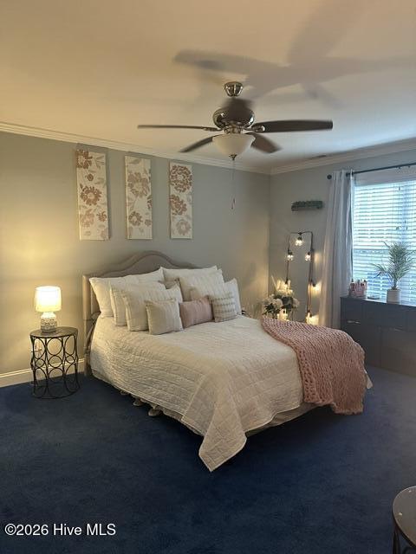
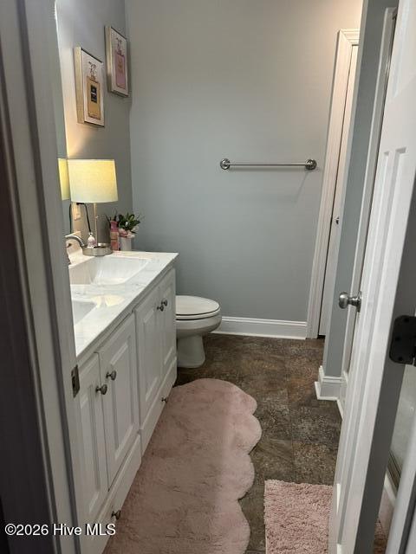
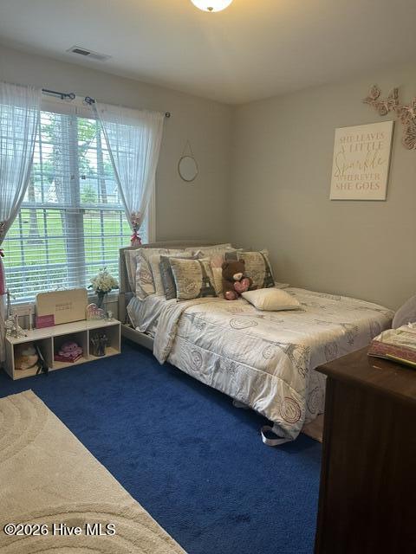
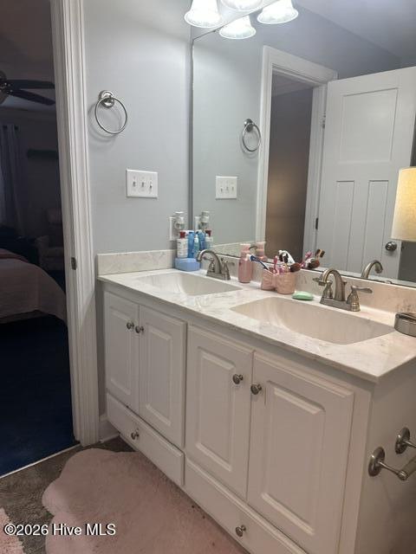
Welcome home to this beautiful 3-bedroom, 2-bathroom home located in the highly desired Birchwood neighborhood in Nashville, NC! Built in 2018, this home offers modern comfort in a peaceful, wooded cul-de-sac setting. Enjoy relaxing or entertaining on the patio, complete with patio furniture that conveys with the home. The peaceful surroundings provide the perfect place to unwind and enjoy the privacy of your wooded location. Home Features: 3 Bedrooms, 2 Full Bathrooms
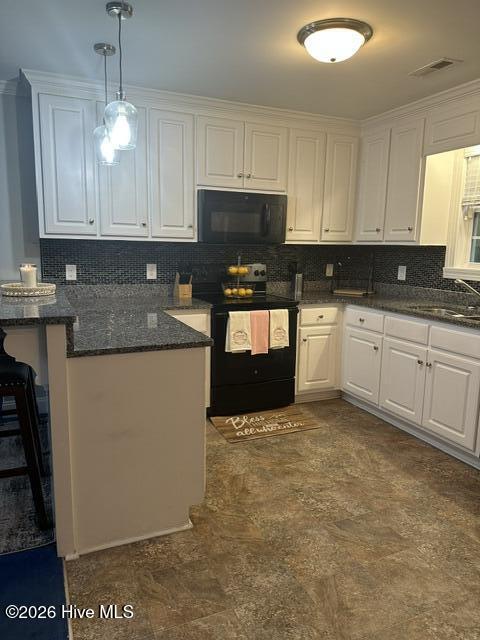
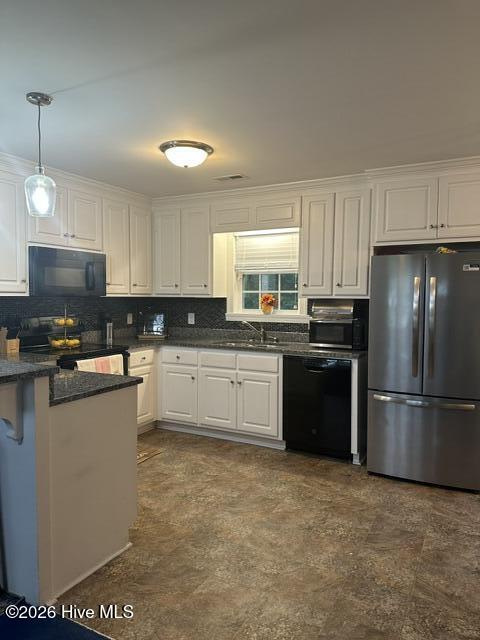
Built in 2018, Peaceful wooded cul-de-sac lot, Patio with patio furniture included, All Appliances included to include washer and dryer. Refrigerator included. Eligible for USDA financing for qualified buyers

3
beds

2
baths

1,353 Sq.Ft. LIVING AREA

0.57 Acres lot

image

Schedule a Showing

We would love to show you our beautiful property. Please select your preferred date and time below. An agent will be in touch shortly to confirm your appointment.

Schedule a Showing

We would love to show you our beautiful property. Please select your preferred date and time below. An agent will be in touch shortly to confirm your appointment.
Thank you for your interest in 714 Par Drive, Nashville, NC 27856. We are reviewing your request and will be in touch shortly!
Gwendoline Cabbagestalk

Gwendoline Cabbagestalk

Features & Amenities

Interior

  • total bedrooms3
  • Total bathrooms2
  • full bathrooms2
  • Laundry room Dryer Hookup, Washer Hookup, Laundry Room
  • Flooring Carpet, Vinyl
  • APPLIANCES Electric Oven, Built-In Microwave, Washer, Refrigerator, Dryer, Dishwasher
  • other interior Features Master Downstairs, Walk-in Closet(s), Vaulted Ceiling(s), Bookcases, Walk-in Shower, Blinds/Shades, Walk-In Closet(s)

Area & Lot

  • Status For Sale
  • Living Area1,353 Sq.Ft.
  • Total Area1,353 Sq.Ft.
  • Lot Area0.57 Acres
  • MLS® ID100592237
  • TypeResidential
  • YEAR BUILT2018
  • Water FrontageNone
  • View DescriptionSee Remarks
  • Elementary SchoolNashville
  • Middle SchoolNash Central
  • High SchoolNash High

Exterior

  • STORIES1
  • water SourceCommunity Water
  • utilitiesSewer Connected, Water Connected
  • roofShingle, Composition
  • lot featuresCul-De-Sac
  • parkingConcrete
  • HEAT TYPEElectric, Forced Air, Heat Pump
  • AIR CONDITIONINGCentral Air, Ceiling Fan(s)
  • sewerCommunity Sewer, Town of Nashville
  • SubstructureSlab
  • Disability FeaturesNone
  • HOA AmenitiesClubhouse, Golf Course, Street Lights, Tennis Court(s), See Remarks
  • security FeaturesSecurity System, Smoke Detector(s)
  • other exterior FeaturesStorm Doors

Financial

  • Sales Price$279,900
  • Zoning R

Mortgage Calculator

Estimate your monthly mortgage payment, including the principal and interest, property taxes, and HOA. Adjust the values to generate a more accurate rate.
All estimates are provided for informational purposes only. Actual amounts may vary.
$0,000 Your Payment 20 15 65
$0,000 Your Payment

Work With Us

We pride ourselves in providing personalized solutions that bring our clients closer to their dream properties and enhance their long-term wealth.