811 Low Ground Road
811 Low Ground Road
811 Low Ground Road
811 Low Ground Road
811 Low Ground Road
811 Low Ground Road
811 Low Ground Road
811 Low Ground Road
811 Low Ground Road
811 Low Ground Road
811 Low Ground Road
811 Low Ground Road
811 Low Ground Road
811 Low Ground Road
811 Low Ground Road
811 Low Ground Road
811 Low Ground Road
811 Low Ground Road
811 Low Ground Road
811 Low Ground Road
811 Low Ground Road
811 Low Ground Road
811 Low Ground Road
811 Low Ground Road
811 Low Ground Road
811 Low Ground Road
811 Low Ground Road
811 Low Ground Road
811 Low Ground Road
811 Low Ground Road
811 Low Ground Road
SEE ALL PHOTOS
811 Low Ground Road
811 Low Ground Road
811 Low Ground Road
811 Low Ground Road
811 Low Ground Road
811 Low Ground Road
811 Low Ground Road
811 Low Ground Road
811 Low Ground Road
811 Low Ground Road
811 Low Ground Road
811 Low Ground Road
811 Low Ground Road
811 Low Ground Road
811 Low Ground Road
811 Low Ground Road
811 Low Ground Road
811 Low Ground Road
811 Low Ground Road
811 Low Ground Road
811 Low Ground Road
811 Low Ground Road
811 Low Ground Road
811 Low Ground Road
811 Low Ground Road
811 Low Ground Road
811 Low Ground Road
811 Low Ground Road
811 Low Ground Road
811 Low Ground Road
811 Low Ground Road
Courtesy of INTEGRITY REALTY GROUP, LLC
Sold

811 Low Ground Road

811 Low Ground Road, Enfield, NC 27823

$220,000
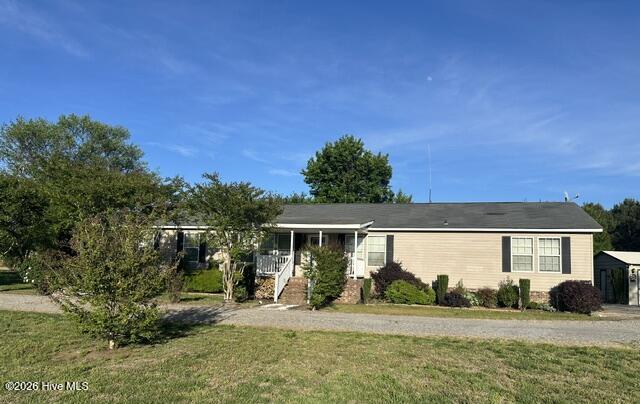
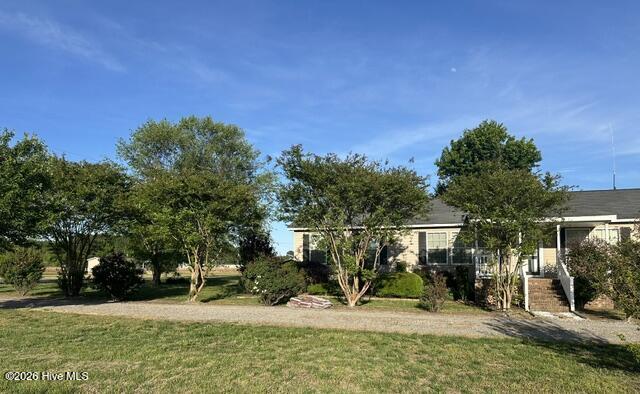
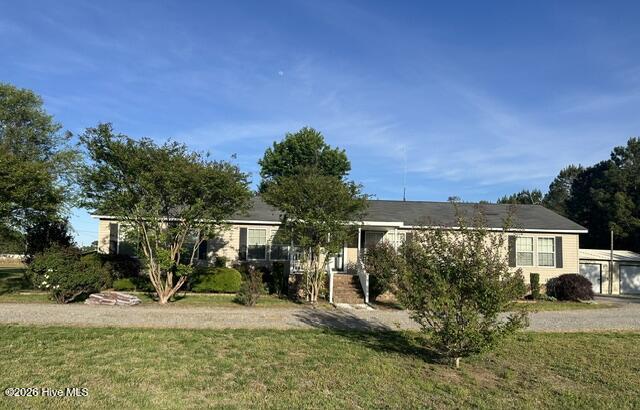
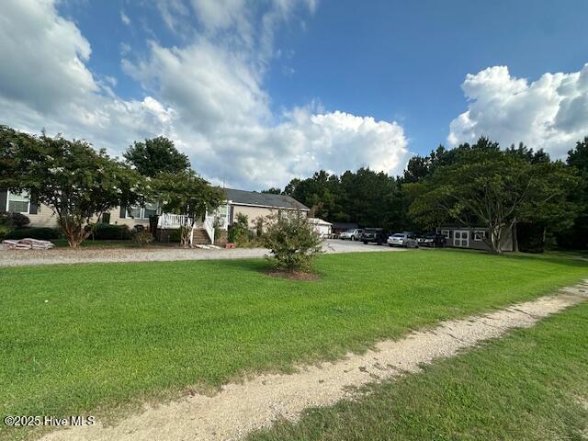
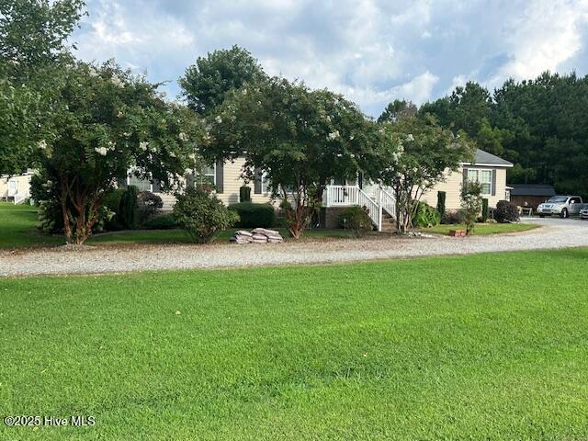
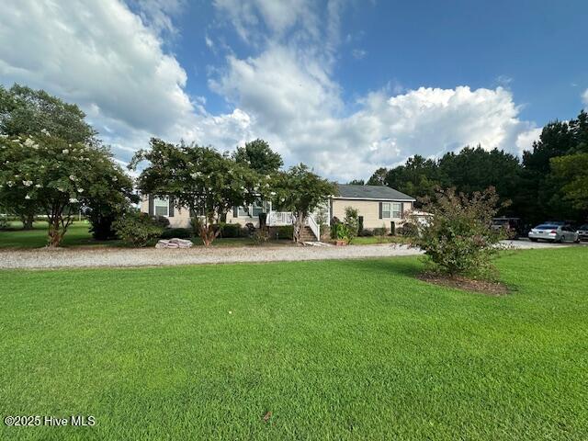
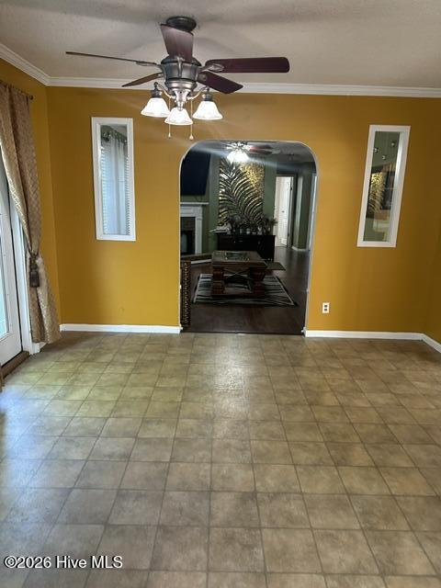
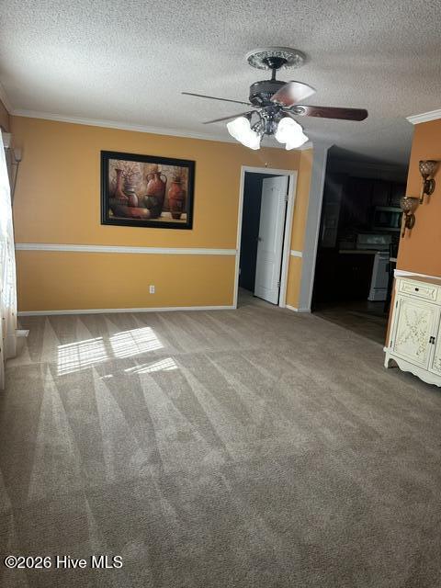
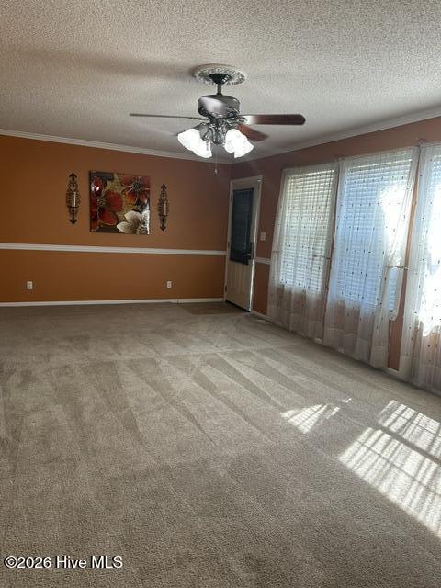
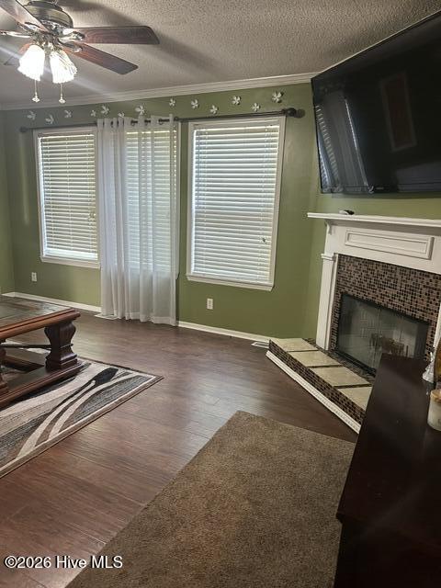
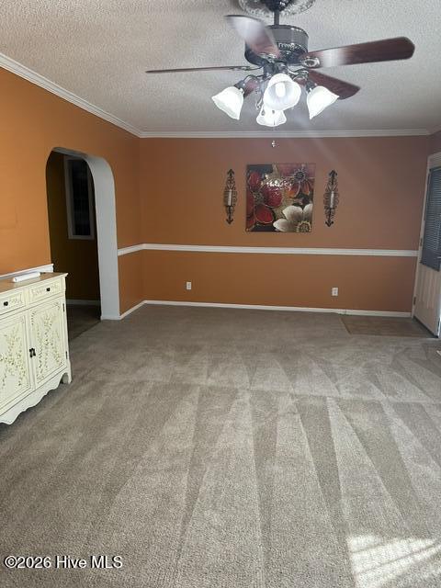
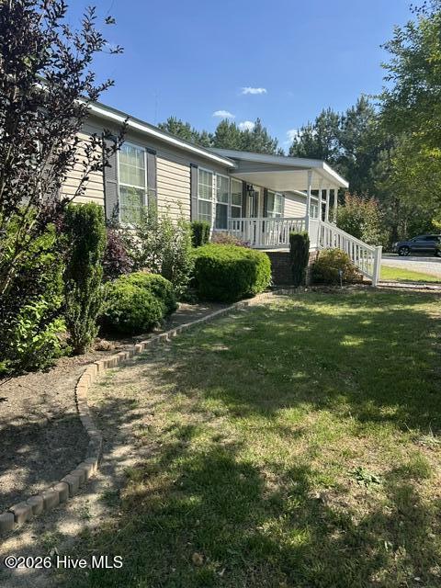
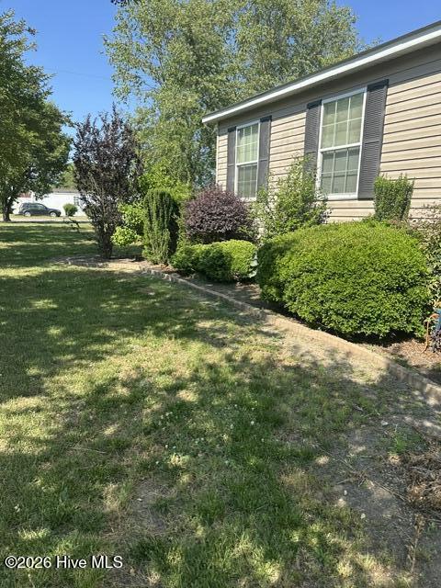
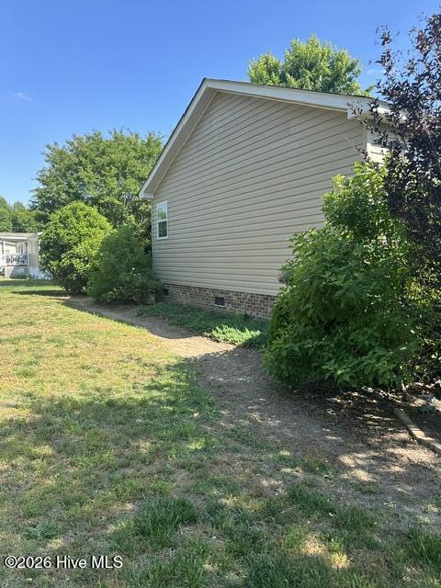
Looking for space, comfort, and convenience without the burden of city taxes? This 3-bedroom, 2-bath TRUE modular home is the perfect fit -- loaded with updates and nestled in a desirable, peaceful location.
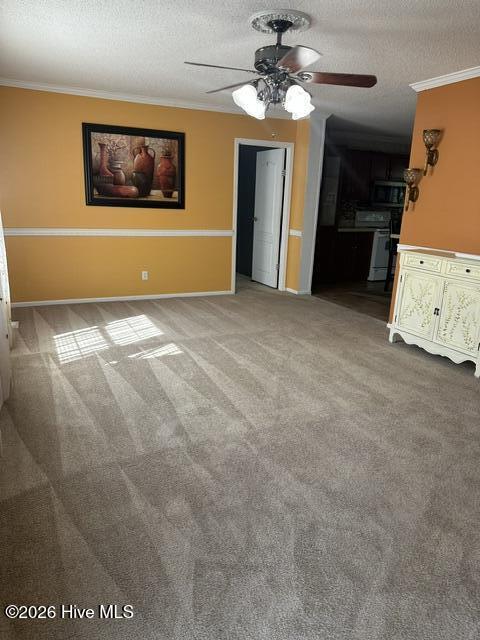
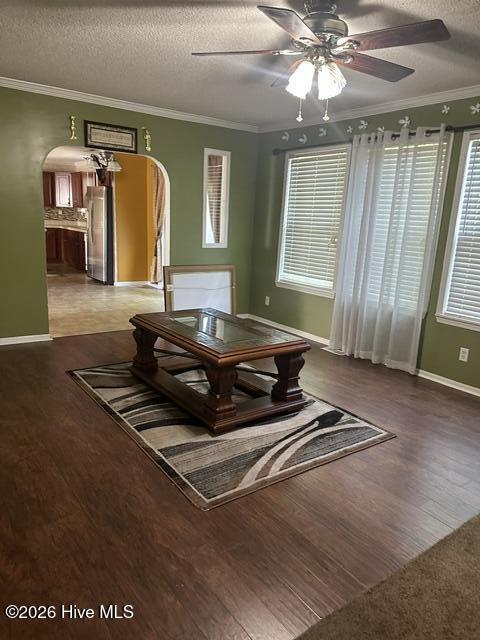
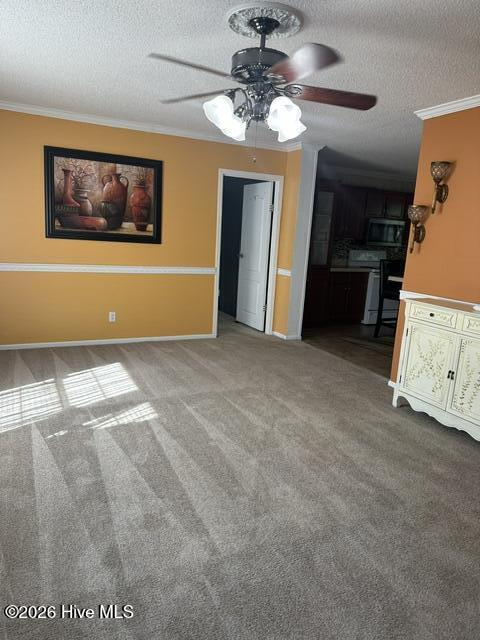
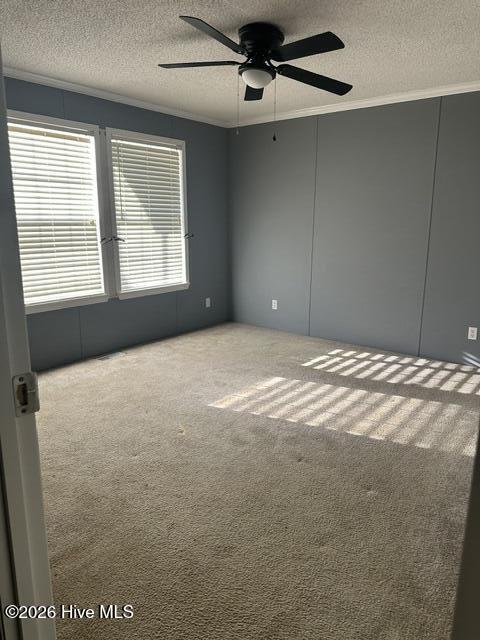
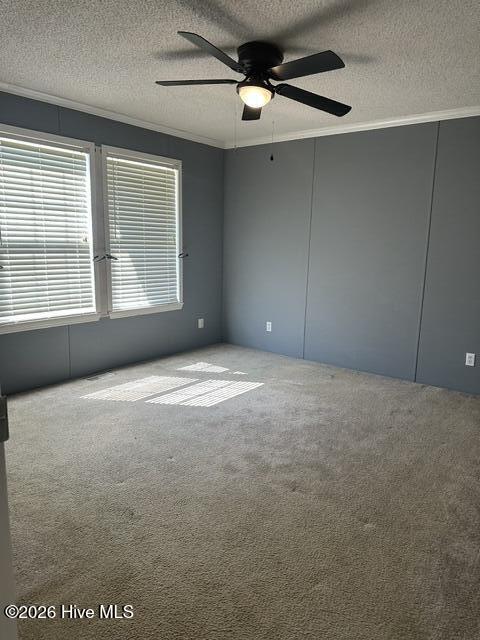
This home features an open floor plan with both a living room and separate den. Home features an additional room that can be used as an office or an additional bedroom.
Formal dining room perfect for gatherings
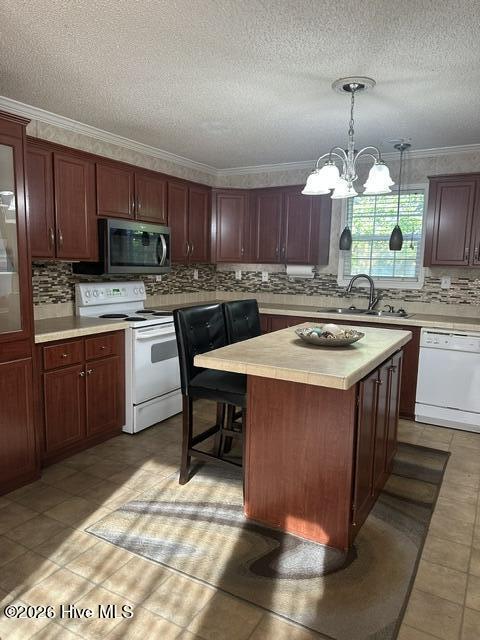
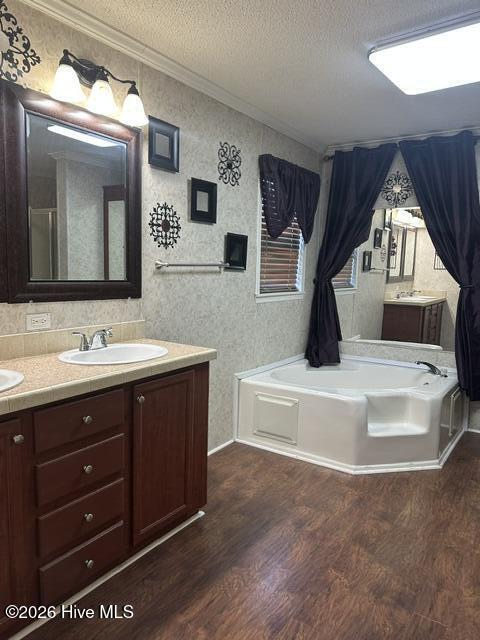
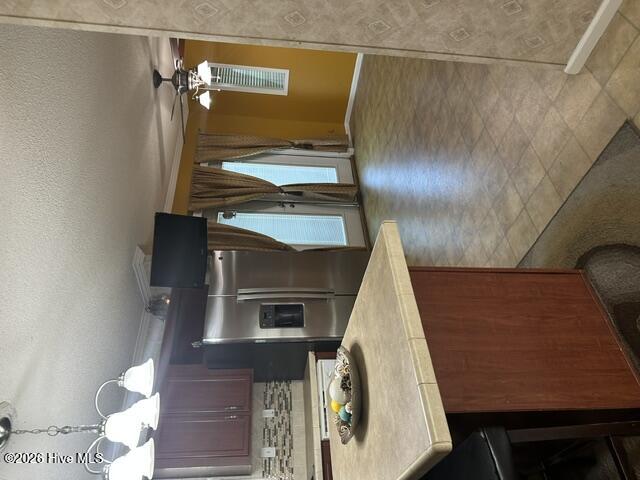
Updated kitchen and interiors throughout
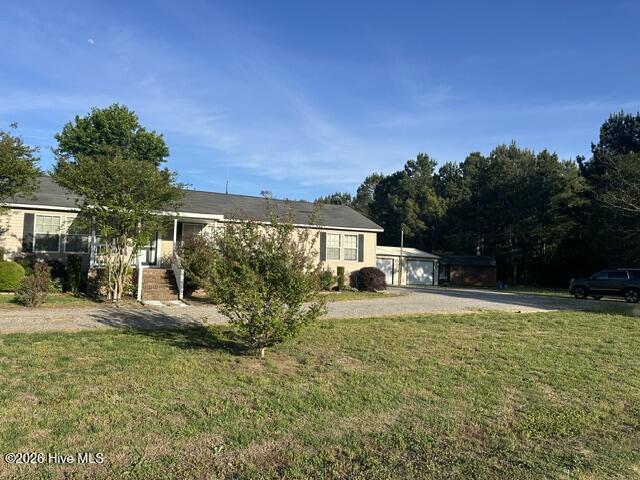
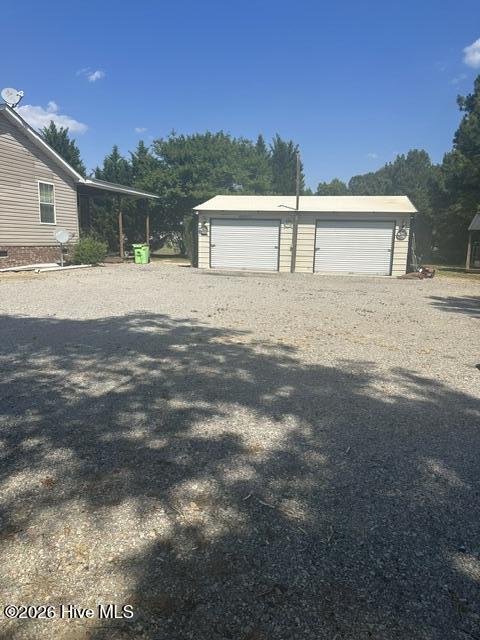
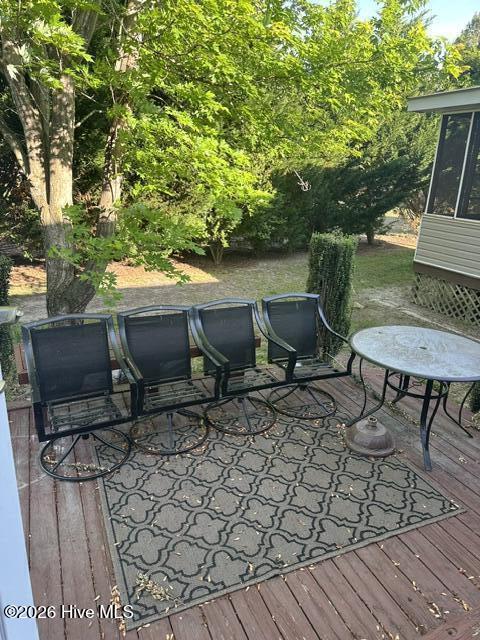
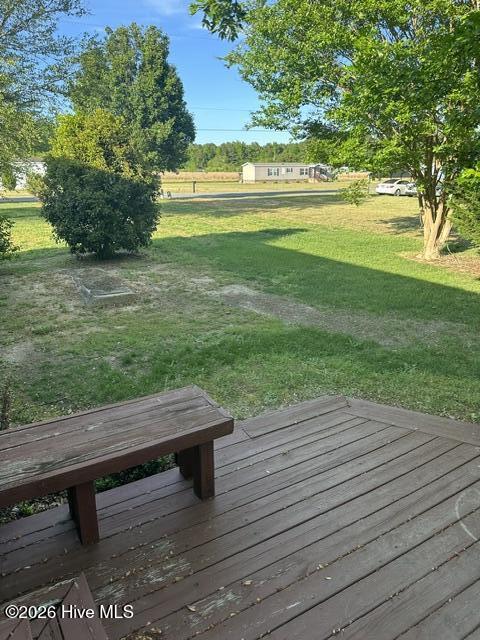
Screened-in deck for relaxing evenings + additional second deck a two car detached garage also in rear of home.
Separate laundry/wash room.

3
beds

2
baths

2,079 Sq.Ft. LIVING AREA

0.51 Acres lot

Gwendoline Cabbagestalk

Gwendoline Cabbagestalk

Features & Amenities

Interior

  • total bedrooms3
  • Total bathrooms2
  • full bathrooms2
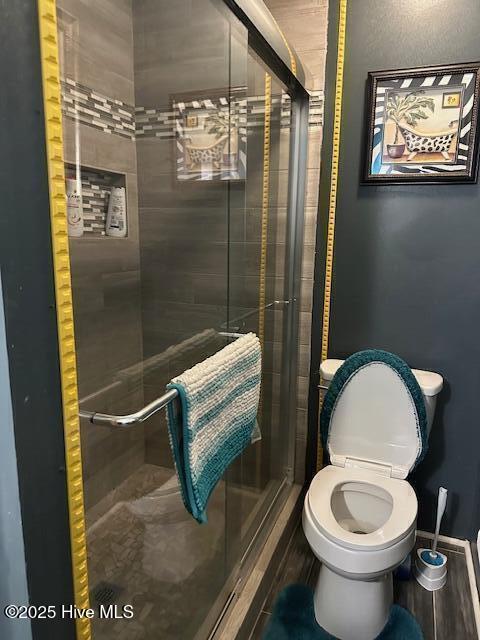
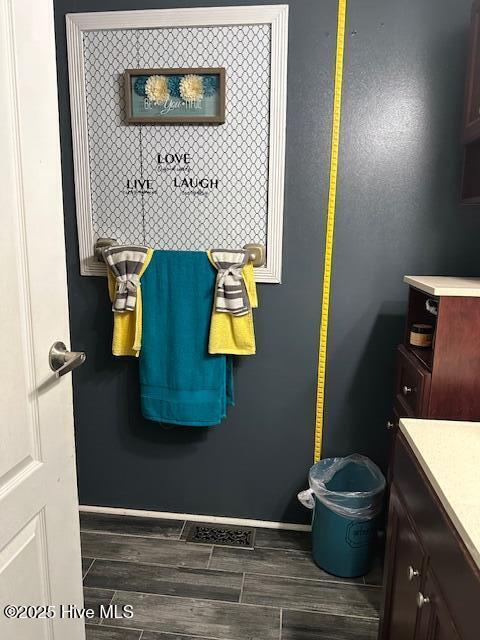
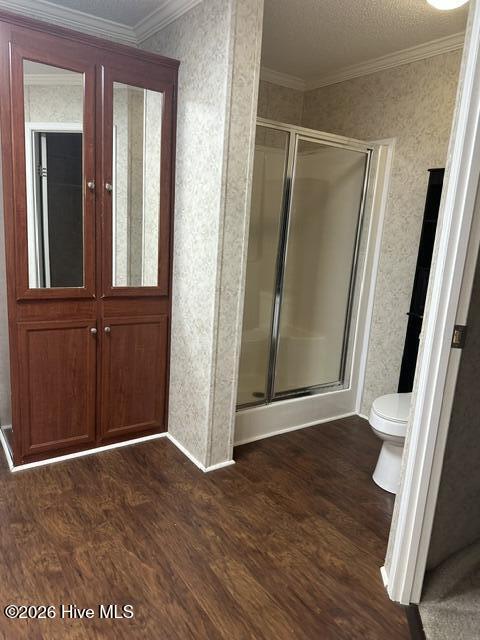
  • other interior Features Kitchen Island, Ceiling Fan(s), Walk-in Shower

Area & Lot

  • Status Sold
  • Date Sold July 30, 2026
  • Living Area2,079 Sq.Ft.
  • Total Area2,079 Sq.Ft.
  • Lot Area0.51 Acres
  • MLS® ID100525426
  • TypeResidential
  • YEAR BUILT2004
  • View DescriptionSee Remarks
  • Elementary SchoolInborden
  • Middle SchoolEnfield
  • High SchoolSE Halifax

Exterior

  • STORIES1
  • Garage Space2.0
  • utilitiesCable Available, Water Connected
  • PoolNone
  • roofShingle
  • parkingWorkshop in Garage, Detached, Additional Parking, Gravel, Unpaved
  • HEAT TYPEHeat Pump, Electric
  • AIR CONDITIONINGCentral Air, Heat Pump
  • SubstructureBrick/Mortar, Crawl Space

Financial

  • Sales Price$220,000
  • Zoning R

Work With Us

We pride ourselves in providing personalized solutions that bring our clients closer to their dream properties and enhance their long-term wealth.