1005 Spring Forest Drive
SEE ALL PHOTOS
1005 Spring Forest Drive
Listing courtesy of Sandra Pope Realty
Sold

1005 Spring Forest Drive

1005 Spring Forest Drive, Rocky Mount, NC 27803

$322,900
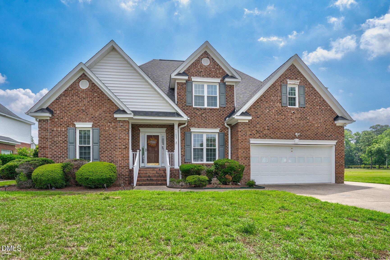
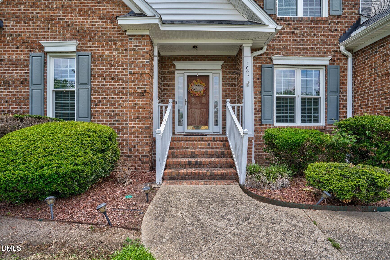
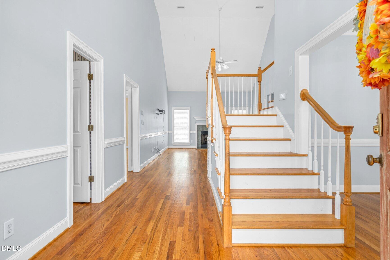
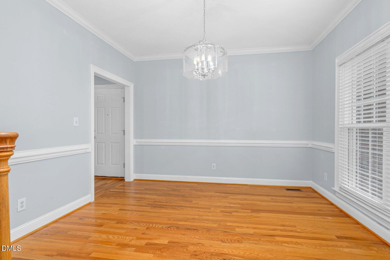
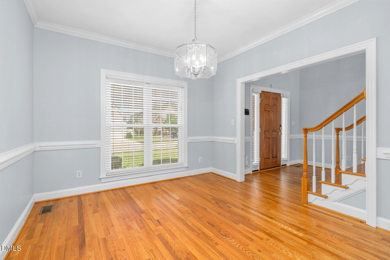
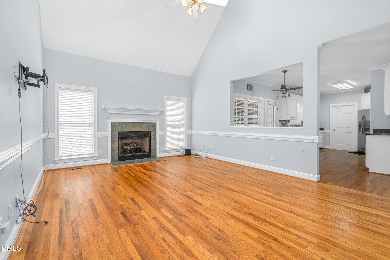
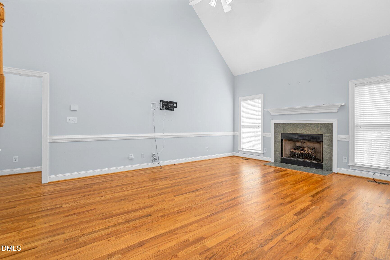
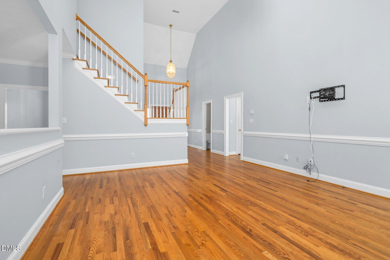
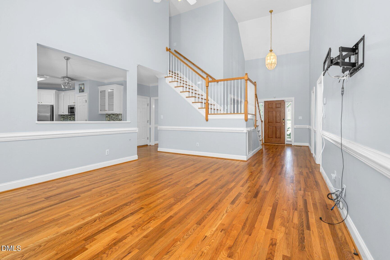
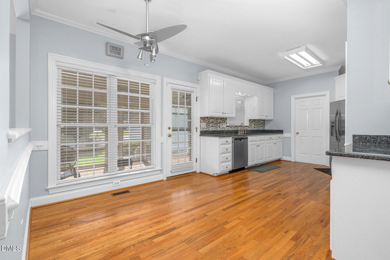
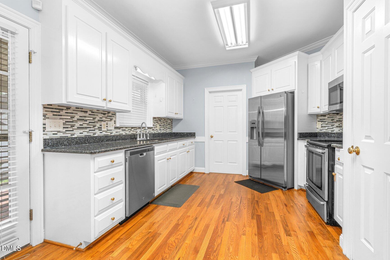
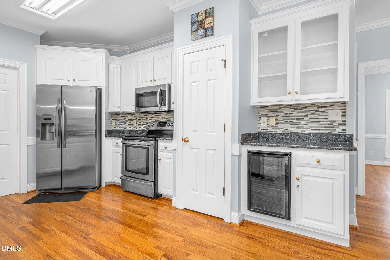
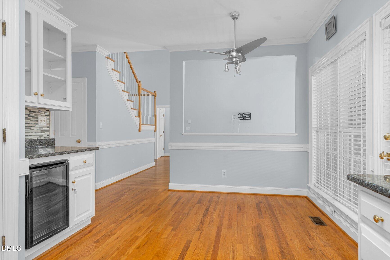
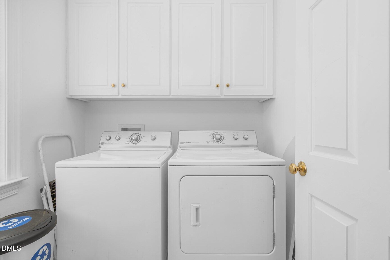
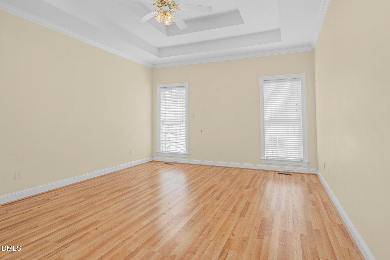
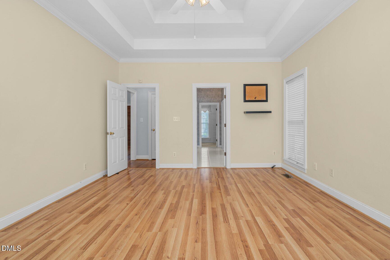
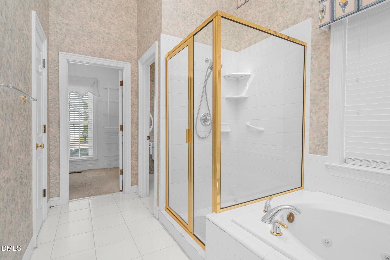
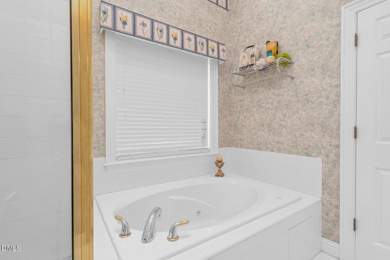
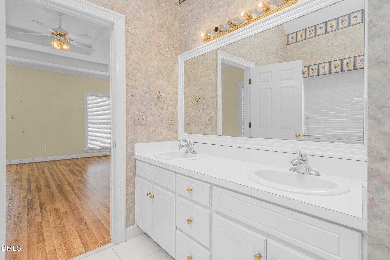
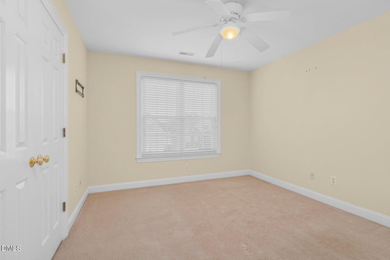
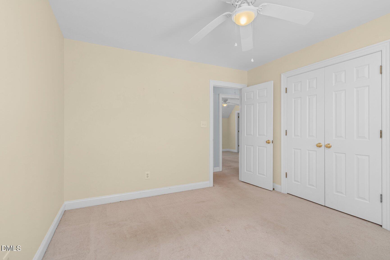
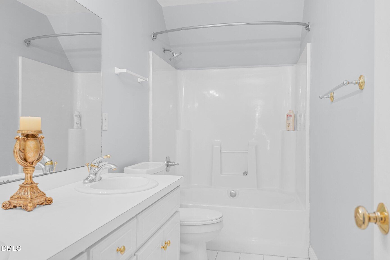
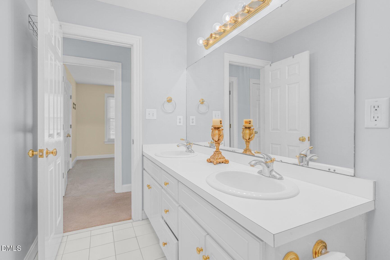
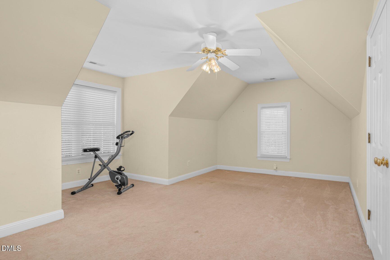
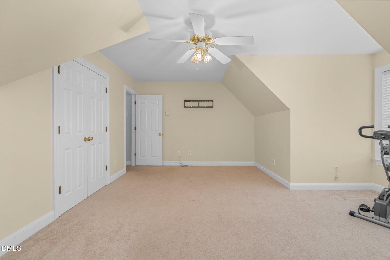
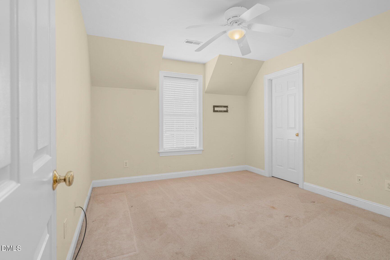
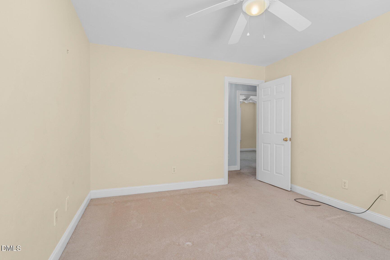
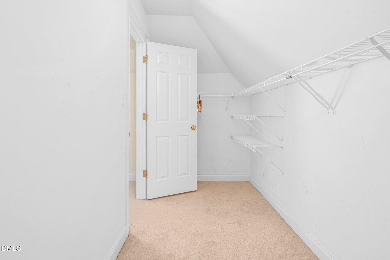
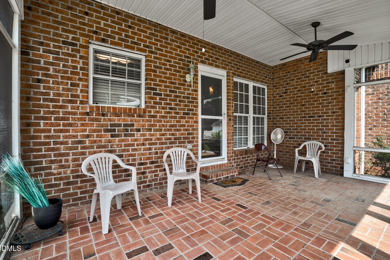
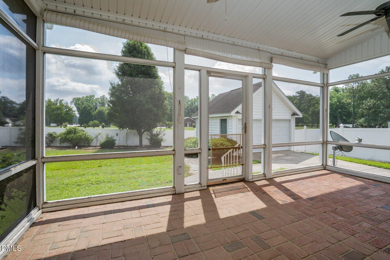
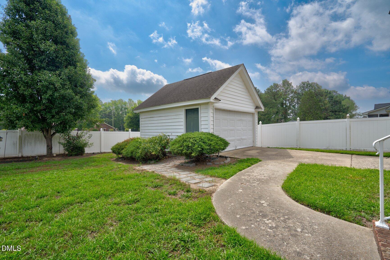
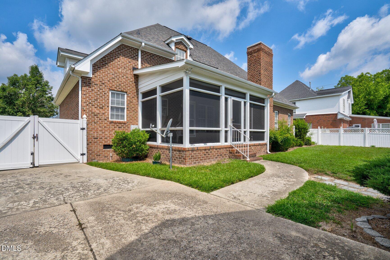
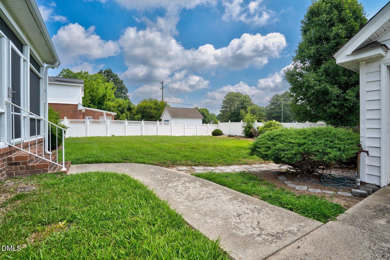
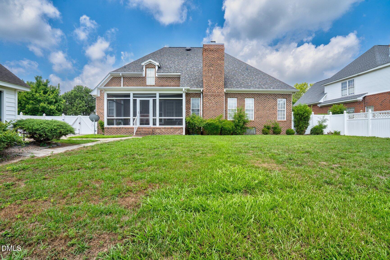
Located close to shopping & medical facilities, this Brick home offers comfortable, convenient living. 4 Bedrooms/2.5 Baths. Primary Suite is located on the main floor with an Ensuite Bath (Double Vanity, Whirlpool Tub, Separate Shower, & Water Closet) & Large Walk-In Closet. Beautiful Formal Dining Room. Eat-In Kitchen features Granite countertops, Pantry, Stainless Steel appliances, & Built-In Beverage Cooler. All appliances convey, including the refrigerator, washer, & dryer! Laundry Room. Gorgeous Family Room with a Fireplace/Gas Logs. Beautiful hardwood flooring throughout the main level. Upstairs bedrooms with Hall Bath (double vanity; shower/tub combo). 4th Bedroom can easily be used as a Bonus Room, Office, or Playroom. Comfortable Screened Porch overlooks Private, Fenced Backyard. Gutters. Irrigation system. 2-Car Attached Garage. 16x18 Detached Garage/Workshop/Storage. Concrete Drive. New roof in 2023. Tankless water heater. Quick, easy commute to Raleigh, Greenville, US 64, and I-95.

4
beds

3
baths

2,330 Sq.Ft. LIVING AREA

0.27 Acres lot

Gwendoline Cabbagestalk

Gwendoline Cabbagestalk

Features & Amenities

Interior

  • total bedrooms4
  • Total bathrooms3
  • full bathrooms2
  • half bathroom1
  • Laundry room Laundry Room, Main Level
  • Flooring Carpet, Ceramic Tile, Hardwood, Vinyl
  • Fireplace Family Room
  • APPLIANCES Dishwasher, Disposal, Dryer, Electric Range, Microwave, Refrigerator, Washer
  • other interior Features Bathtub/Shower Combination, Cathedral Ceiling(s), Ceiling Fan(s), Chandelier, Crown Molding, Double Vanity, Eat-in Kitchen, Entrance Foyer, Granite Counters, High Ceilings, Pantry, Primary Downstairs, Recessed Lighting, Shower Only, Smooth Ceilings, Tray Ceiling(s), Walk-In Closet(s), Walk-In Shower, Water Closet, Whirlpool Tub

Area & Lot

  • Status Sold
  • Date Sold August 21, 2026
  • Living Area2,330 Sq.Ft.
  • Total Area2,330 Sq.Ft.
  • Lot Area0.27 Acres
  • MLS® ID10176863
  • TypeResidential
  • YEAR BUILT1998
  • NeighborhoodRocky Mount
  • Architecture StylesTraditional
  • Elementary SchoolNash - Winstead Avenue Elementary
  • Middle SchoolNash - Rocky Mount Middle School
  • High SchoolNash - Rocky Mount High

Exterior

  • STORIES2
  • Garage Space2.0
  • water SourcePublic
  • roofArchitectural Shingle
  • lot featuresBack Yard, Front Yard, Landscaped, Level
  • parkingAttached, Detached, Garage Door Opener, Garage Faces Front
  • HEAT TYPEGas Pack
  • AIR CONDITIONINGCeiling Fan(s), Central Air
  • sewerPublic Sewer
  • SubstructureCrawlspace
  • other exterior FeaturesFenced Yard, Private Yard, Rain Gutters

Financial

  • Sales Price$322,900
  • Zoning R10

Rocky Mount

Explore

Work With Us

We pride ourselves in providing personalized solutions that bring our clients closer to their dream properties and enhance their long-term wealth.