1621 Greys Mill Road
SEE ALL PHOTOS
1621 Greys Mill Road
Listing courtesy of eXp Realty, LLC - C
Sold

1621 Greys Mill Road

1621 Greys Mill Road, Rocky Mount, NC 27804

$239,900
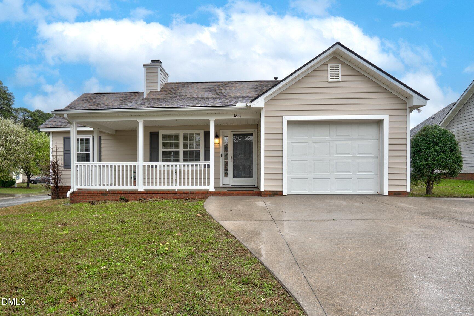
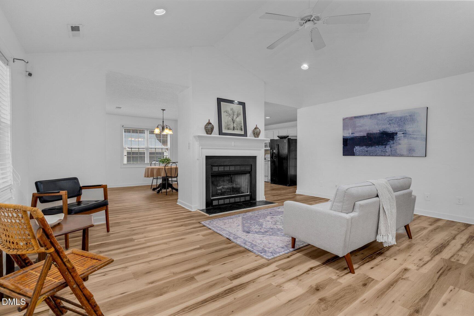
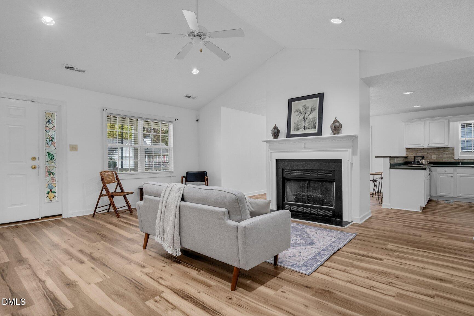
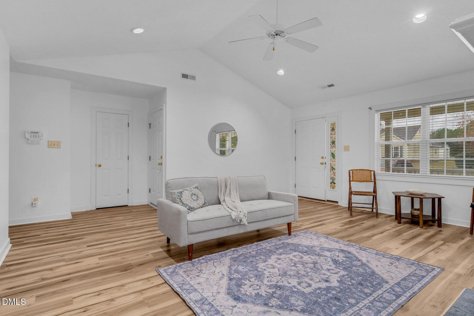
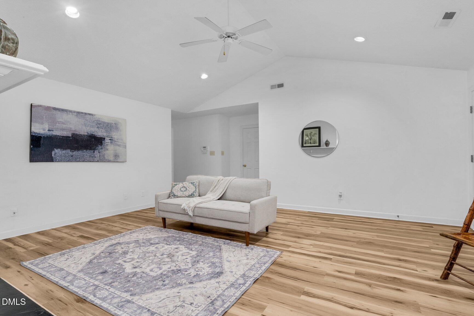
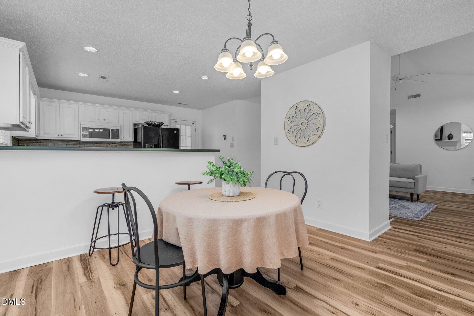
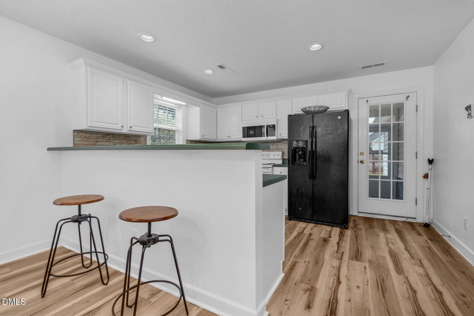
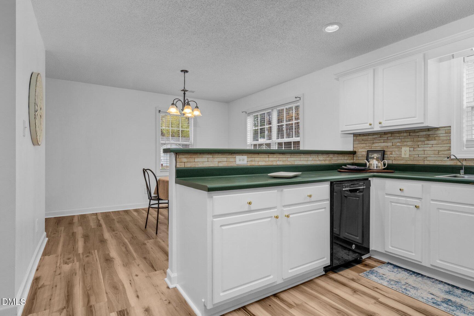
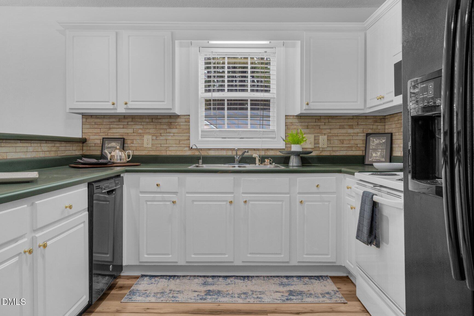
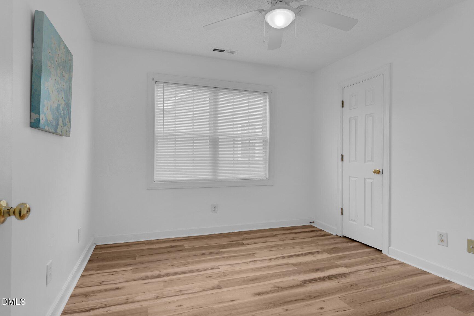
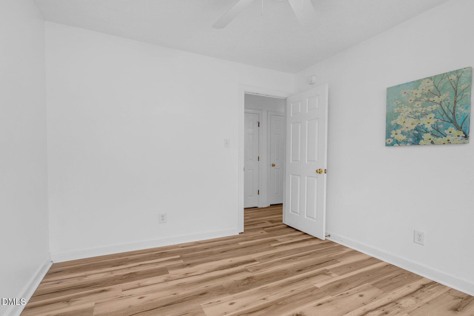
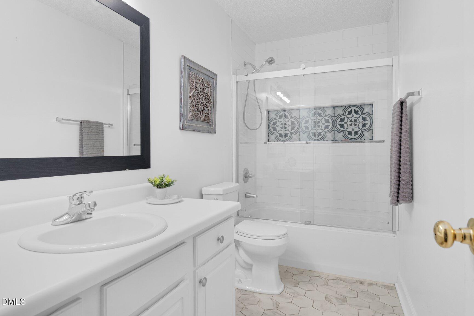
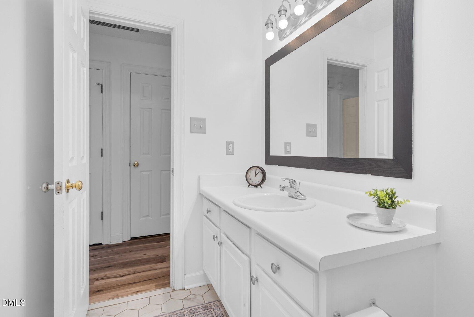
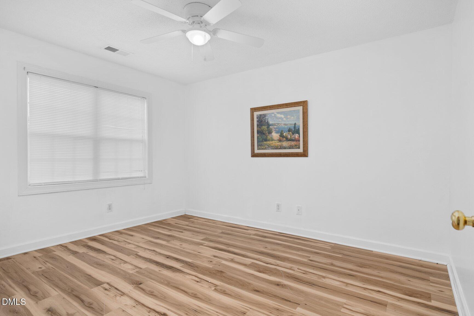
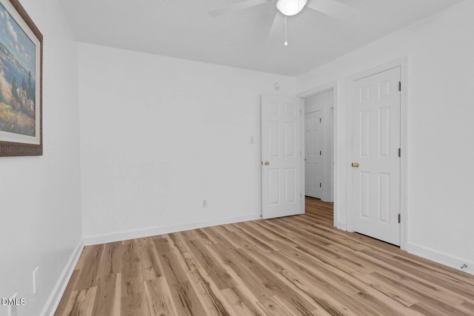
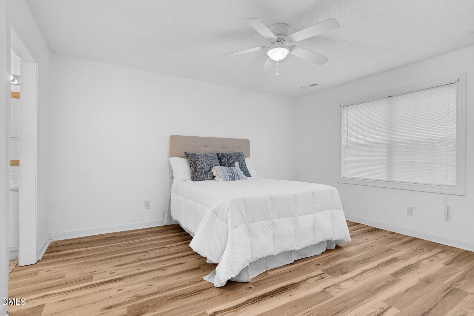
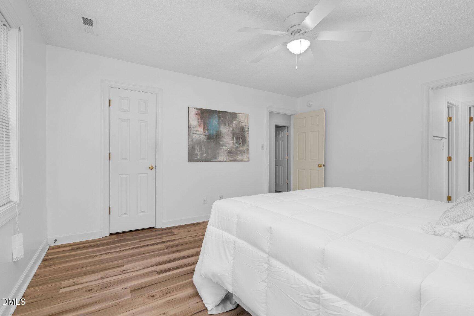
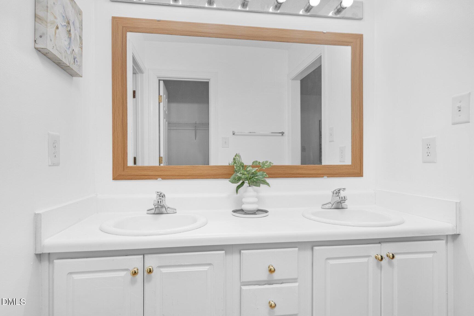
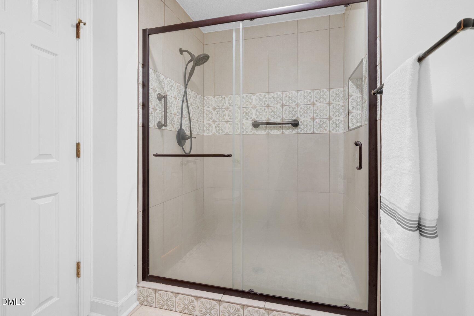
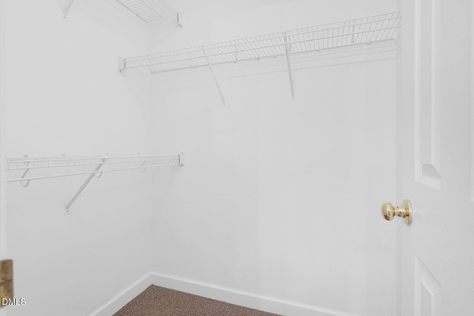
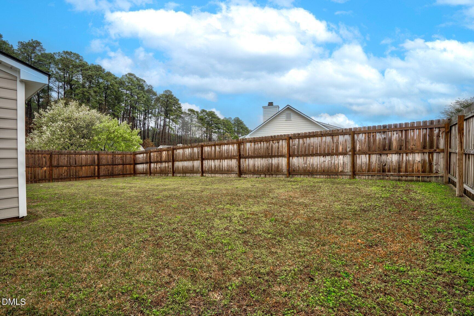
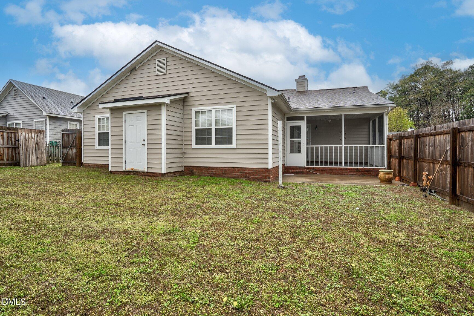
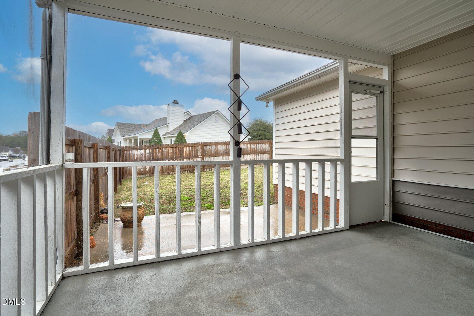
Welcome to this well-maintained single-family home in the desirable Carriage Farm subdivision of Rocky Mount, where everyday comfort meets easy living on a spacious corner lot with a fenced backyard offering privacy and room to relax or entertain. A covered front porch creates a warm first impression and a perfect spot to unwind. Inside, fresh interior paint and a bright open-concept layout with cathedral ceilings in the living room enhance the sense of space and natural light, anchored by a cozy fireplace that brings both charm and functionality to the main living area. The kitchen flows seamlessly into the living and dining spaces, supporting both casual daily routines and gatherings. The thoughtfully designed layout includes three bedrooms and two full bathrooms, highlighted by a primary suite featuring a walk-in closet and a private bath with dual sink vanity and walk-in shower. A screened-in back porch extends the living space outdoors, ideal for enjoying the backyard in comfort throughout the seasons. Practical features such as a single-car attached garage and concrete driveway add convenience, while a newer roof adds peace of mind. This move-in ready home is located just minutes from local amenities, shopping, and dining in Rocky Mount.

3
beds

2
baths

1,518 Sq.Ft. LIVING AREA

8,276.4 Sq.Ft. lot

Features & Amenities

Interior

  • total bedrooms3
  • Total bathrooms2
  • full bathrooms2
  • Laundry room Electric Dryer Hookup, In Hall, Washer Hookup
  • Flooring Vinyl
  • APPLIANCES Dishwasher, Electric Range, Microwave, Refrigerator
  • other interior Features Cathedral Ceiling(s), Ceiling Fan(s), Eat-in Kitchen, Master Downstairs, Walk-In Closet(s), Walk-In Shower

Area & Lot

  • Status Sold
  • Date Sold May 12, 2026
  • Living Area1,518 Sq.Ft.
  • Total Area1,518 Sq.Ft.
  • Lot Area8,276.4 Sq.Ft.
  • MLS® ID10153823
  • TypeResidential
  • YEAR BUILT2002
  • NeighborhoodRocky Mount
  • Architecture StylesRanch
  • Elementary SchoolNash - Benvenue Elementary
  • Middle SchoolNash - Rocky Mount
  • High SchoolNash - Rocky Mount

Exterior

  • STORIES1
  • Garage Space1.0
  • water SourcePublic
  • utilitiesNatural Gas Connected, Sewer Connected, Water Connected
  • PoolNone
  • roofShingle
  • lot featuresCorner Lot
  • parkingConcrete, Garage Door Opener
  • HEAT TYPEElectric, Fireplace(s), Forced Air, Natural Gas
  • AIR CONDITIONINGCentral Air
  • sewerPublic Sewer
  • SubstructureSlab
  • HOA AmenitiesNone

Financial

  • Sales Price$239,900
  • Real Estate Tax $2,316/yr
  • HOA $90/yr

Rocky Mount

Explore

Work With Us

We pride ourselves in providing personalized solutions that bring our clients closer to their dream properties and enhance their long-term wealth.